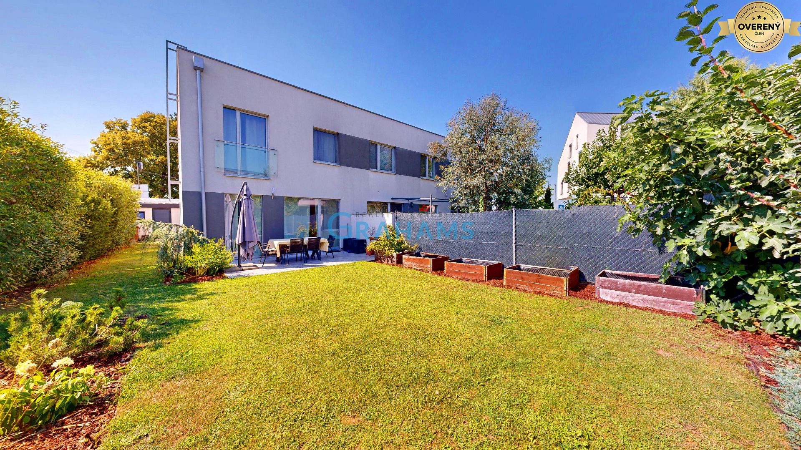
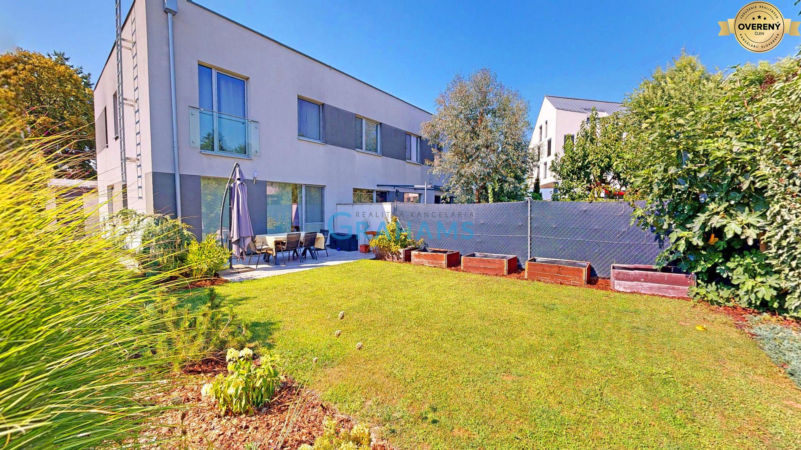
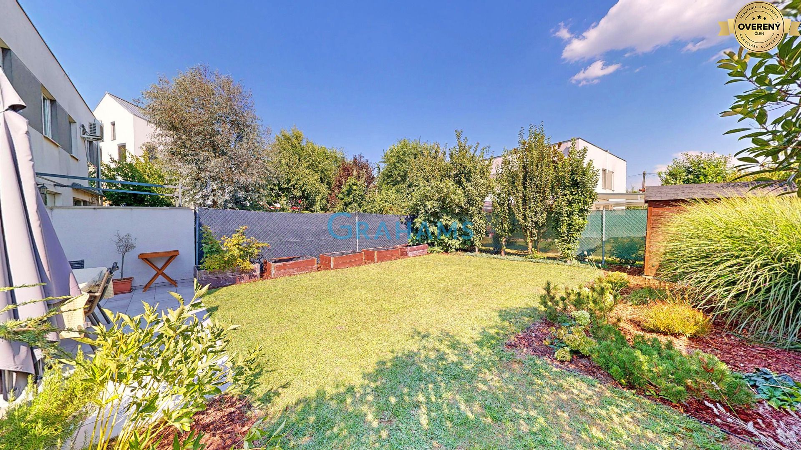
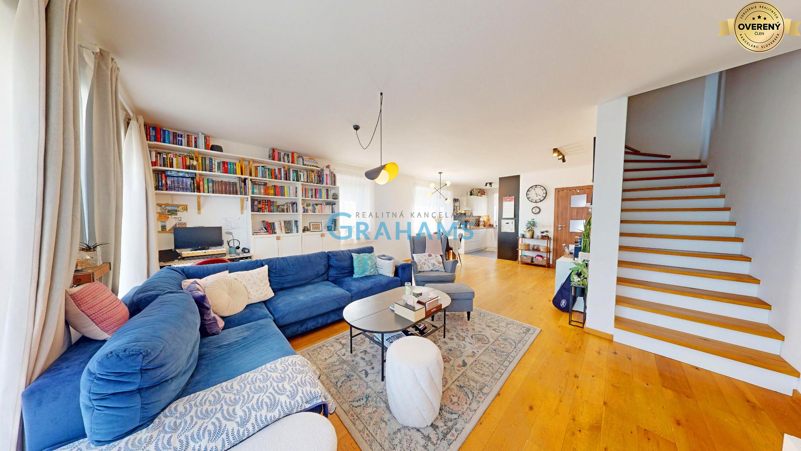
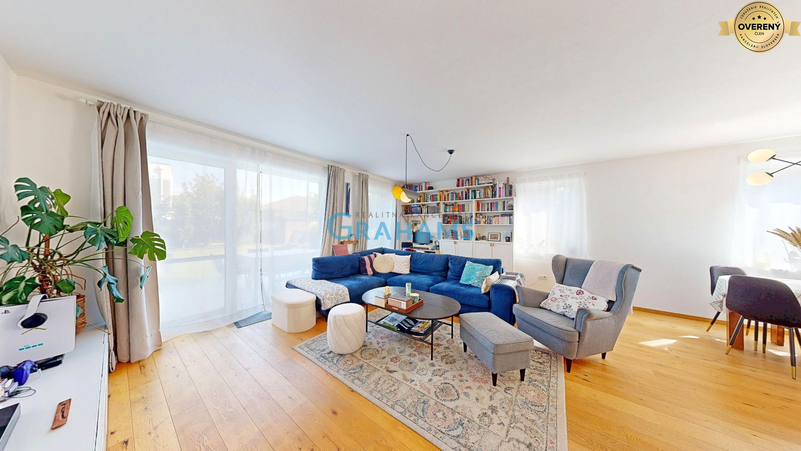
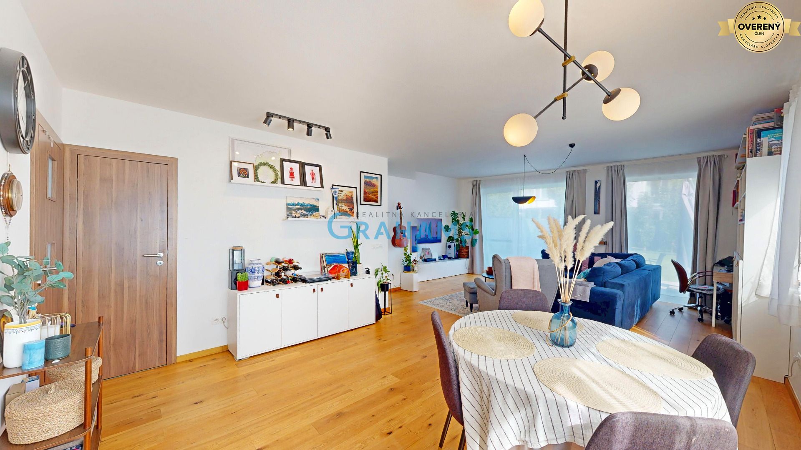
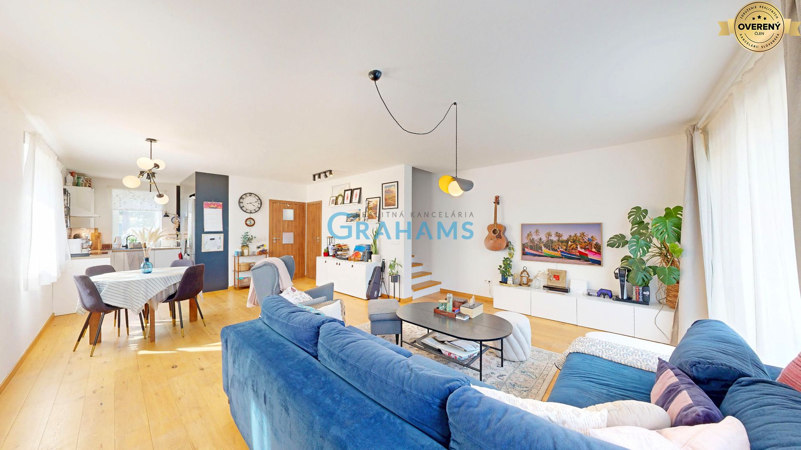
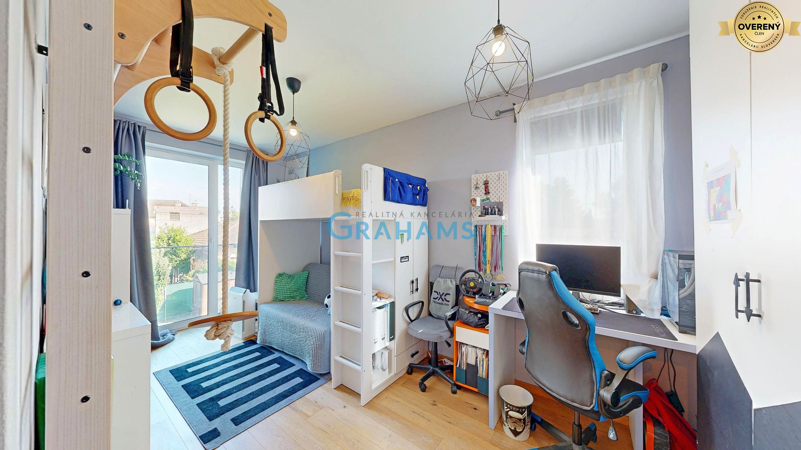
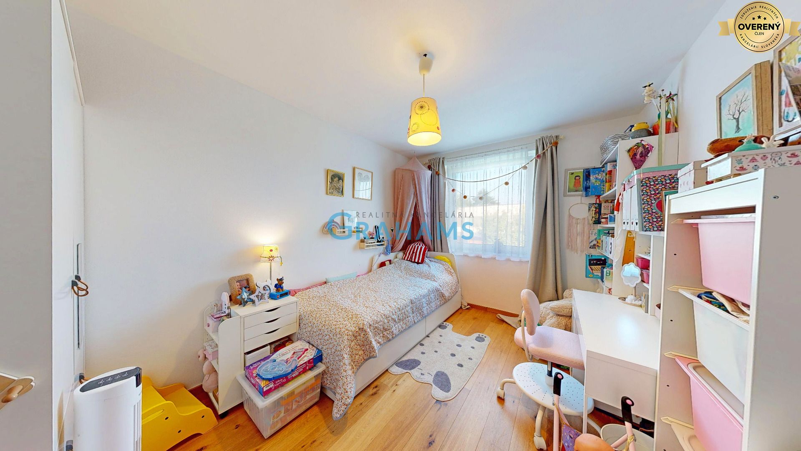
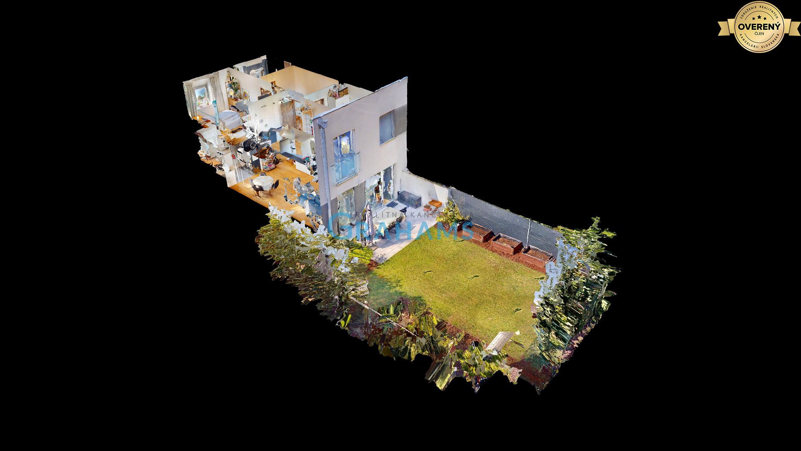
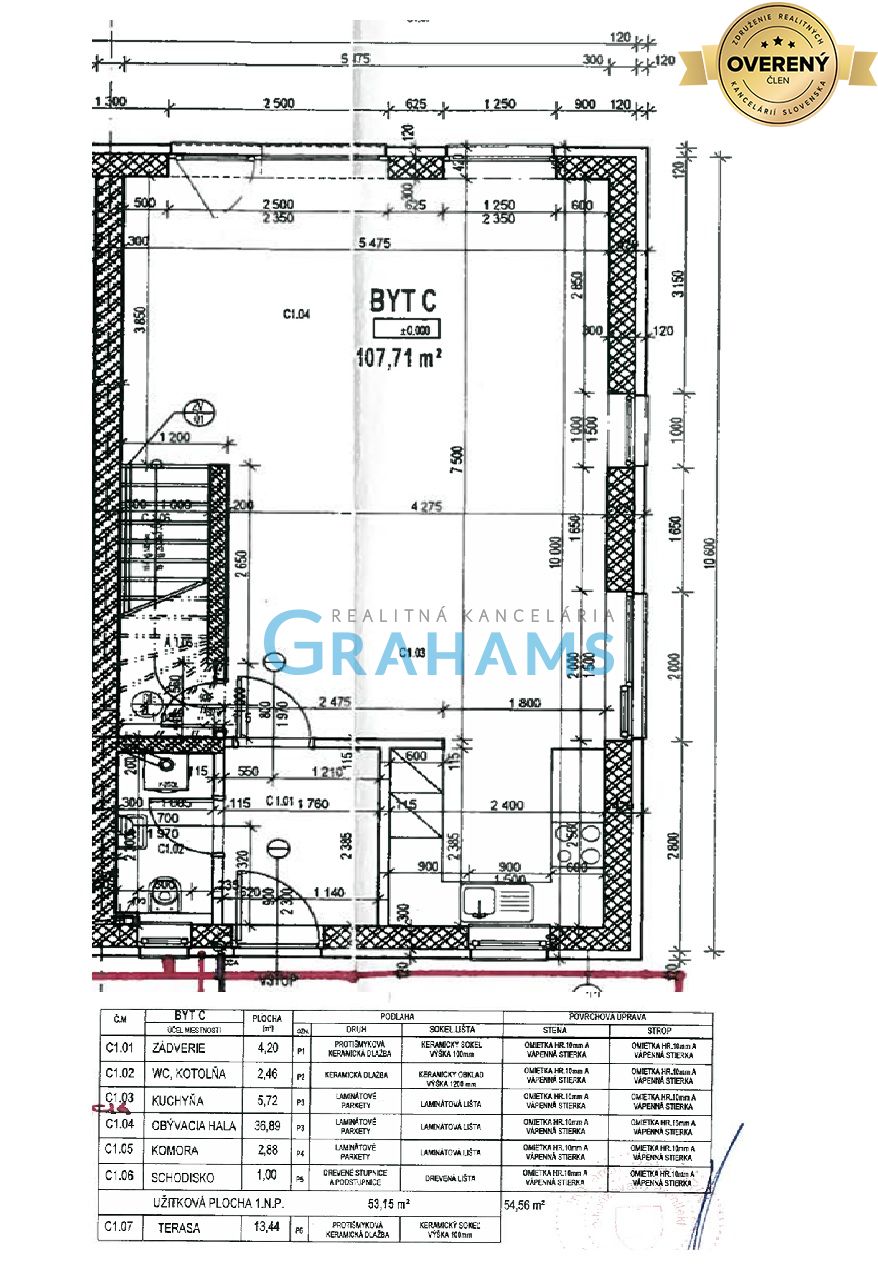
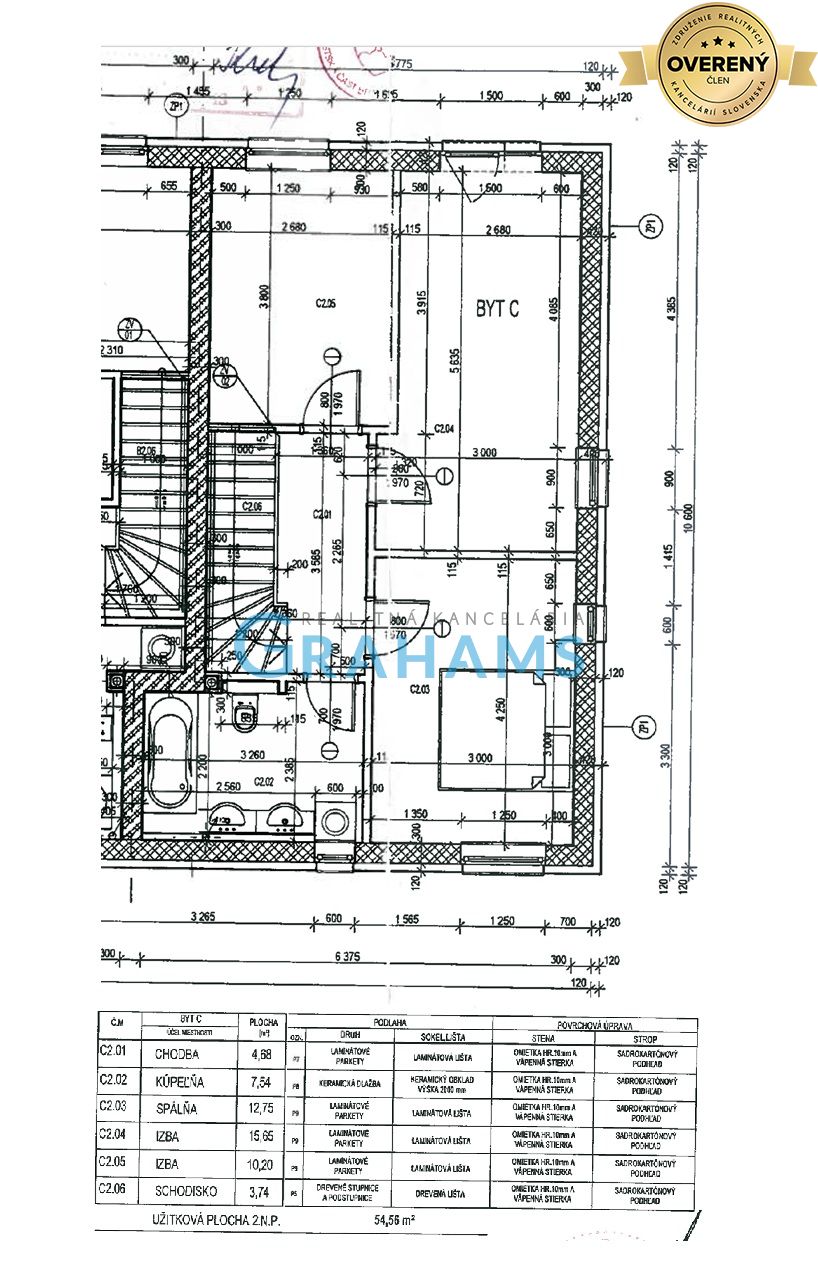
Grahams real estate agency, exclusively representing the client, offers for sale a spacious 4-room duplex apartment in an intimate family house. The property offers a usable floor area of 107.71 m², a terrace of 13.44 m² and a total area of 121.15 m² including the terrace. The apartment also includes a private front garden of 165 m² and a designated private parking space. The apartment is southeast-facing and, thanks to its two-level layout, offers a natural separation of the day and night zones.
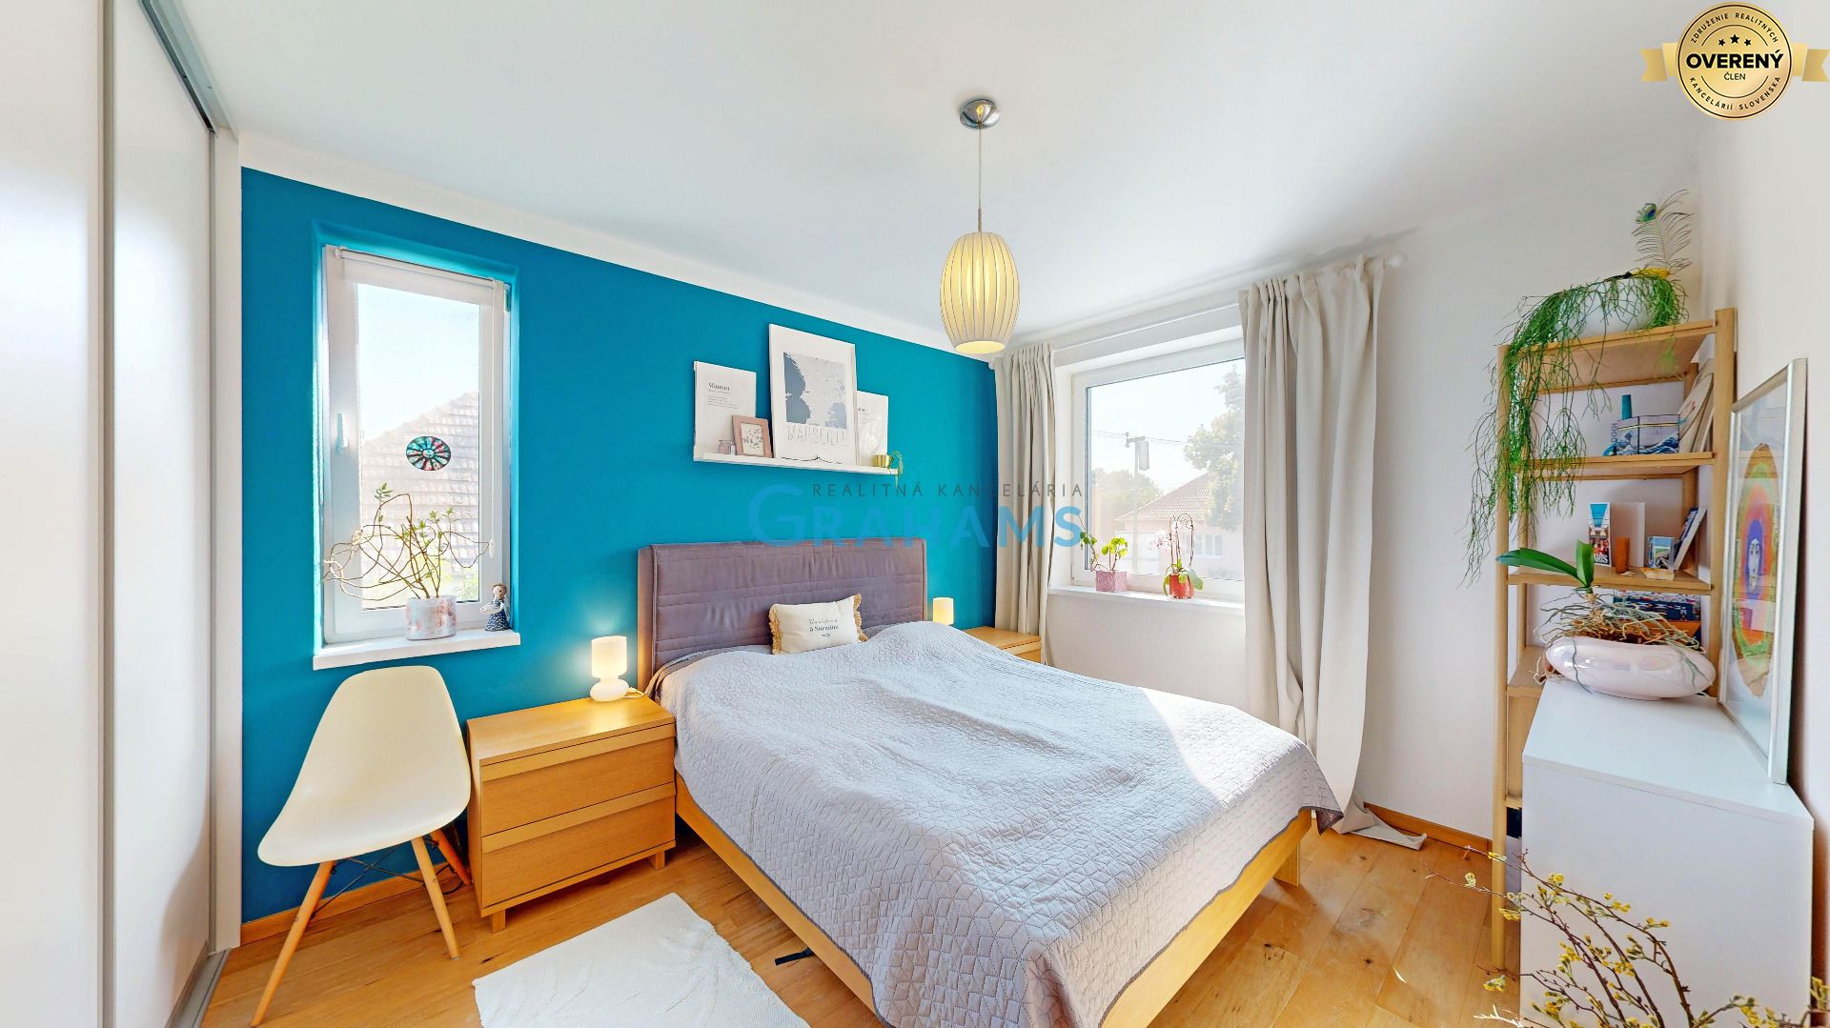
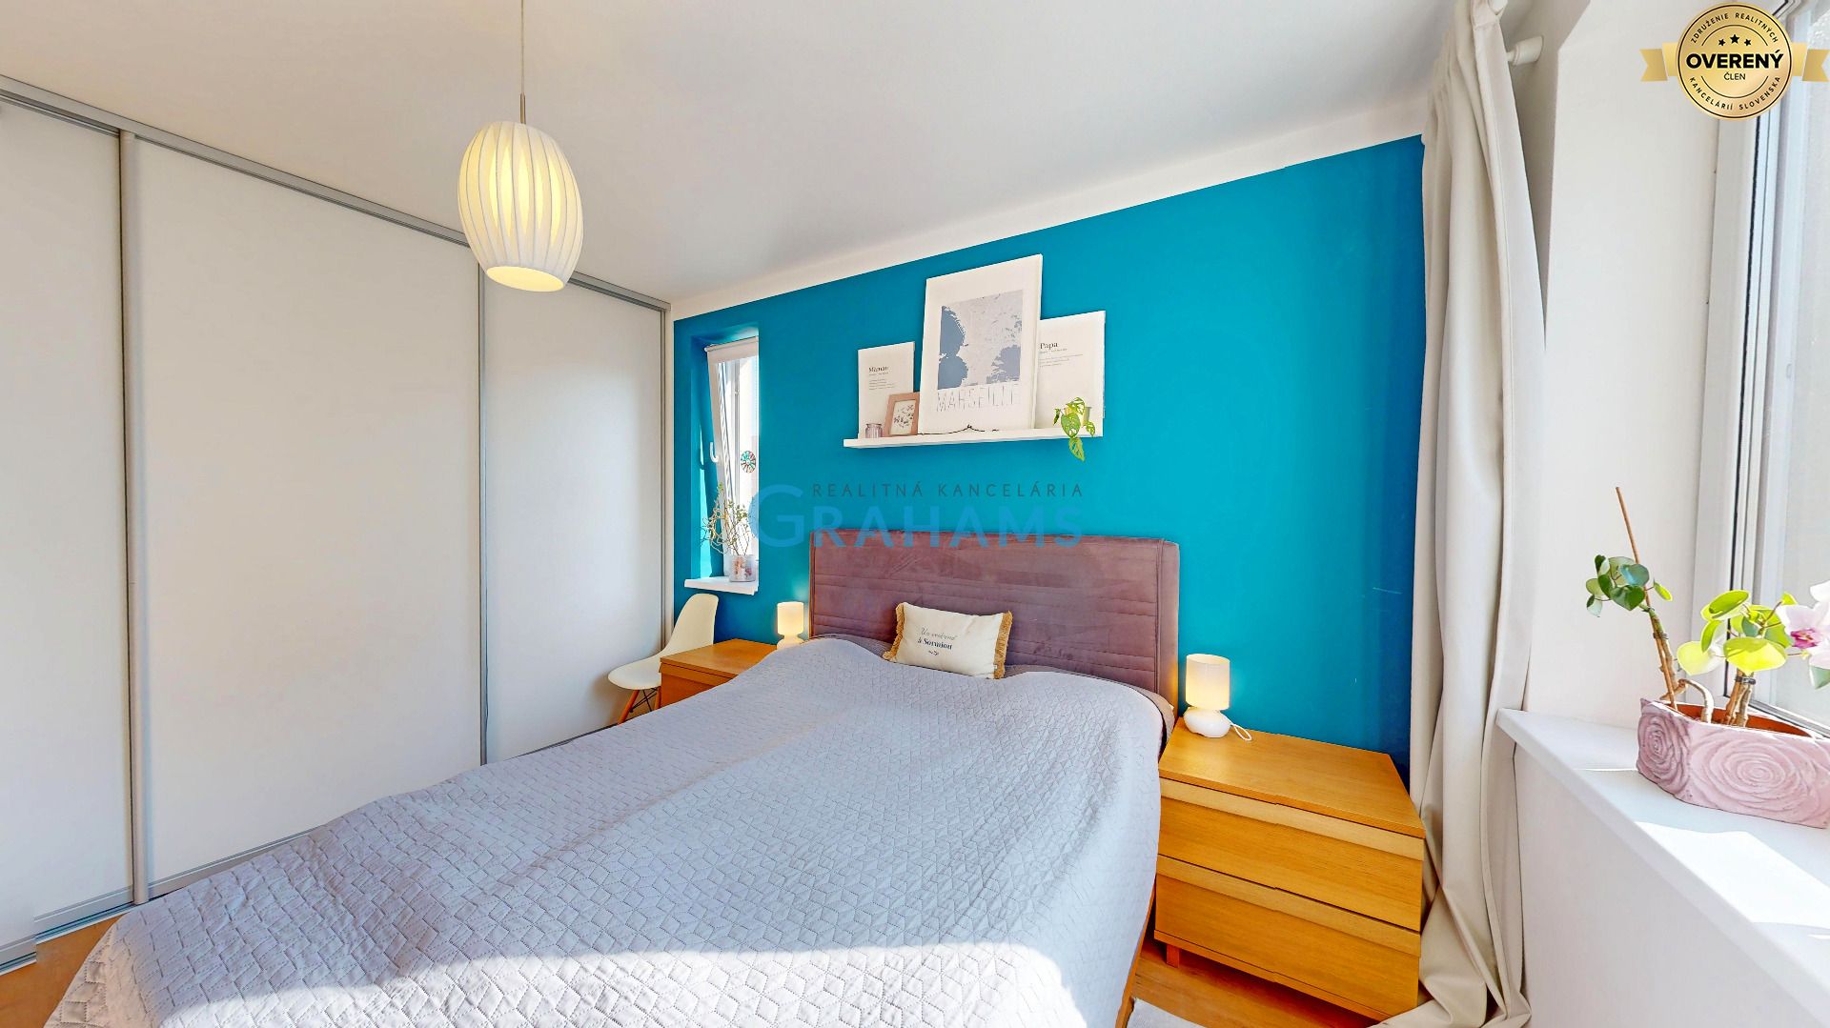
A major benefit of the property is the combination of the generous interior space, terrace and private front garden, providing the comfort of a private outdoor area. The day zone is located on the ground floor, while the upper floor provides privacy with three separate rooms and a bathroom.
APARTMENT INFORMATION:
Type: 4-room duplex apartment
Usable floor area: 107.71 m²
Terrace: 13.44 m²
Total area including terrace: 121.15 m²
Private front garden: 165 m²
Gardeon storage shed: 5.7 m²
Number of apartment levels: 2
Orientation: southeast
Condition: renovated
Construction: brick
Insulated building: yes
Heating: individual – gas
Underfloor heating
Internet: fibre optic
Cable TV: yes
VIEWINGS ARE POSSIBLE AFTER 29 AUGUST.
LAYOUT:
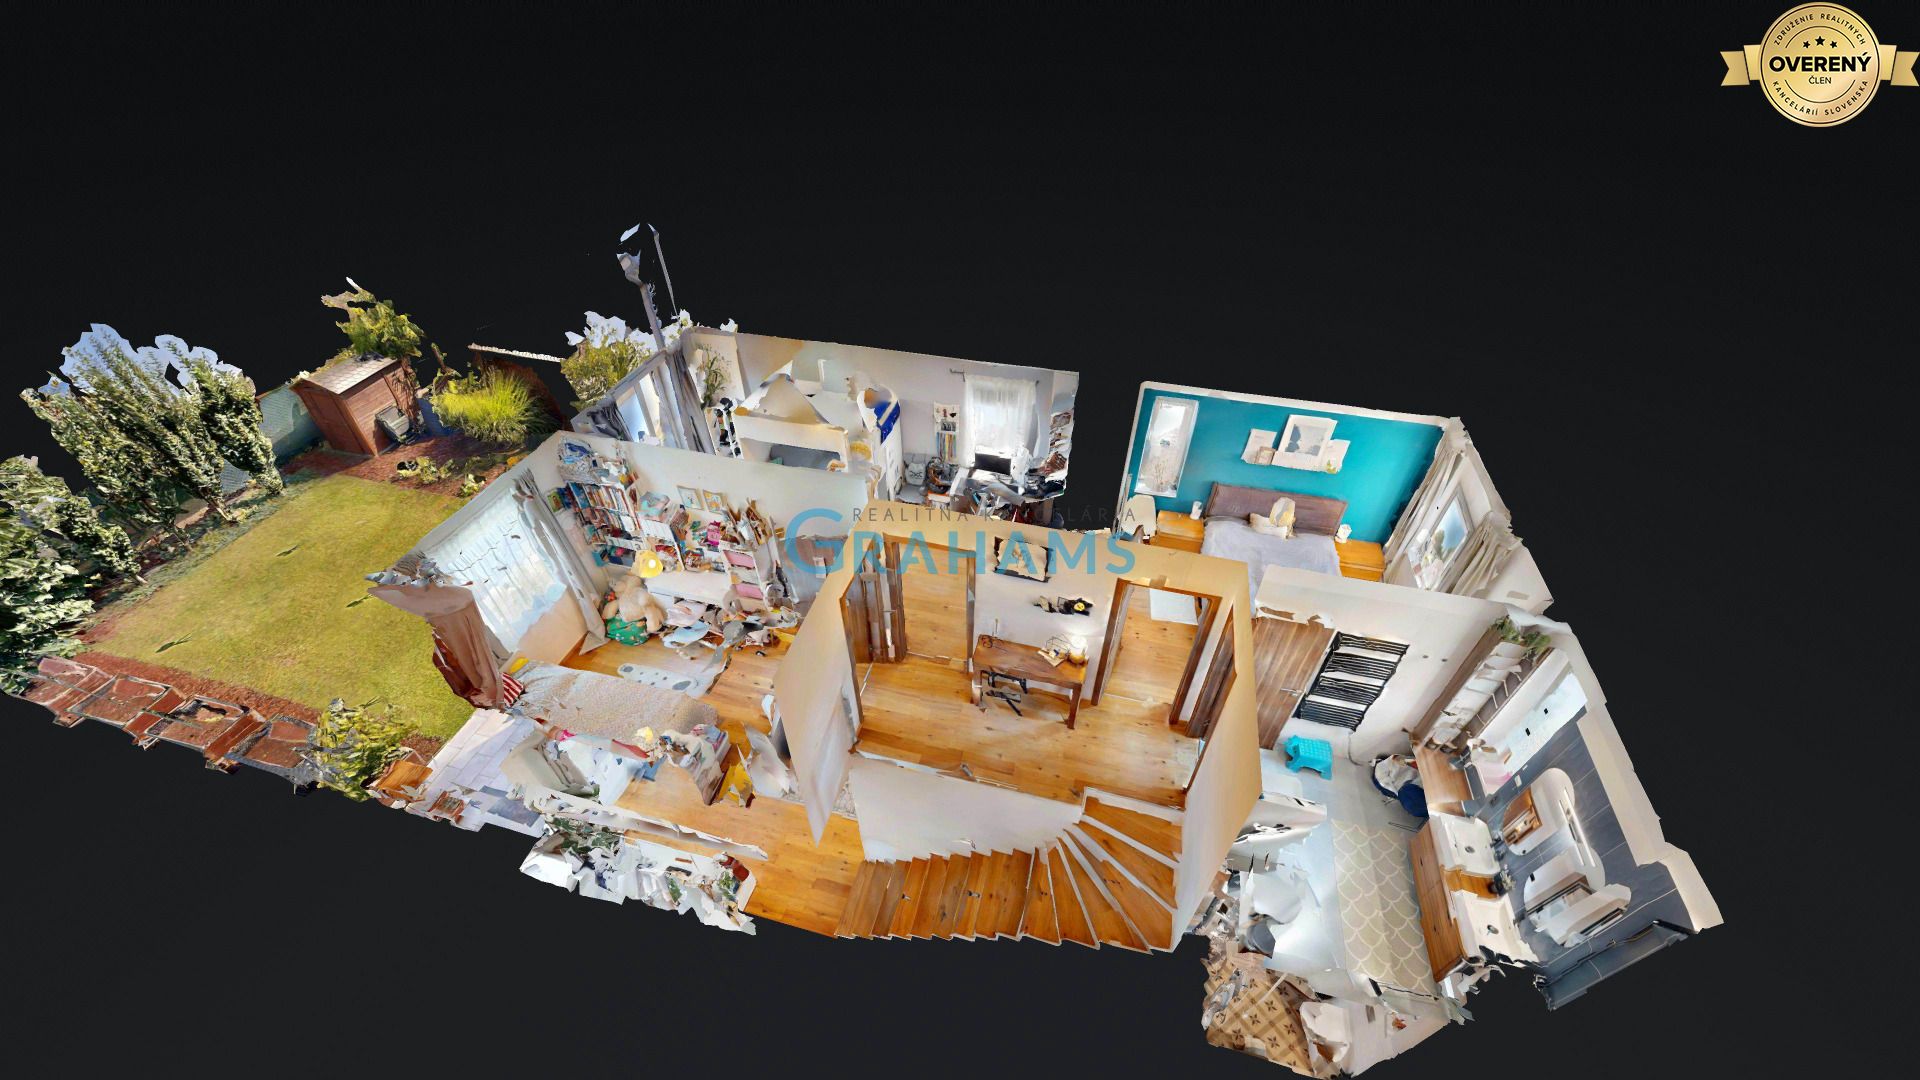
The apartment is designed as a two-level duplex with a functional separation of the day and night zones. The ground floor comprises an entrance hall, a separate WC with a utility area for the boiler, a storage room, kitchen, spacious living hall, staircase and a terrace measuring 13.44 m². The day zone provides ample space for creating a comfortable living, dining and kitchen area.
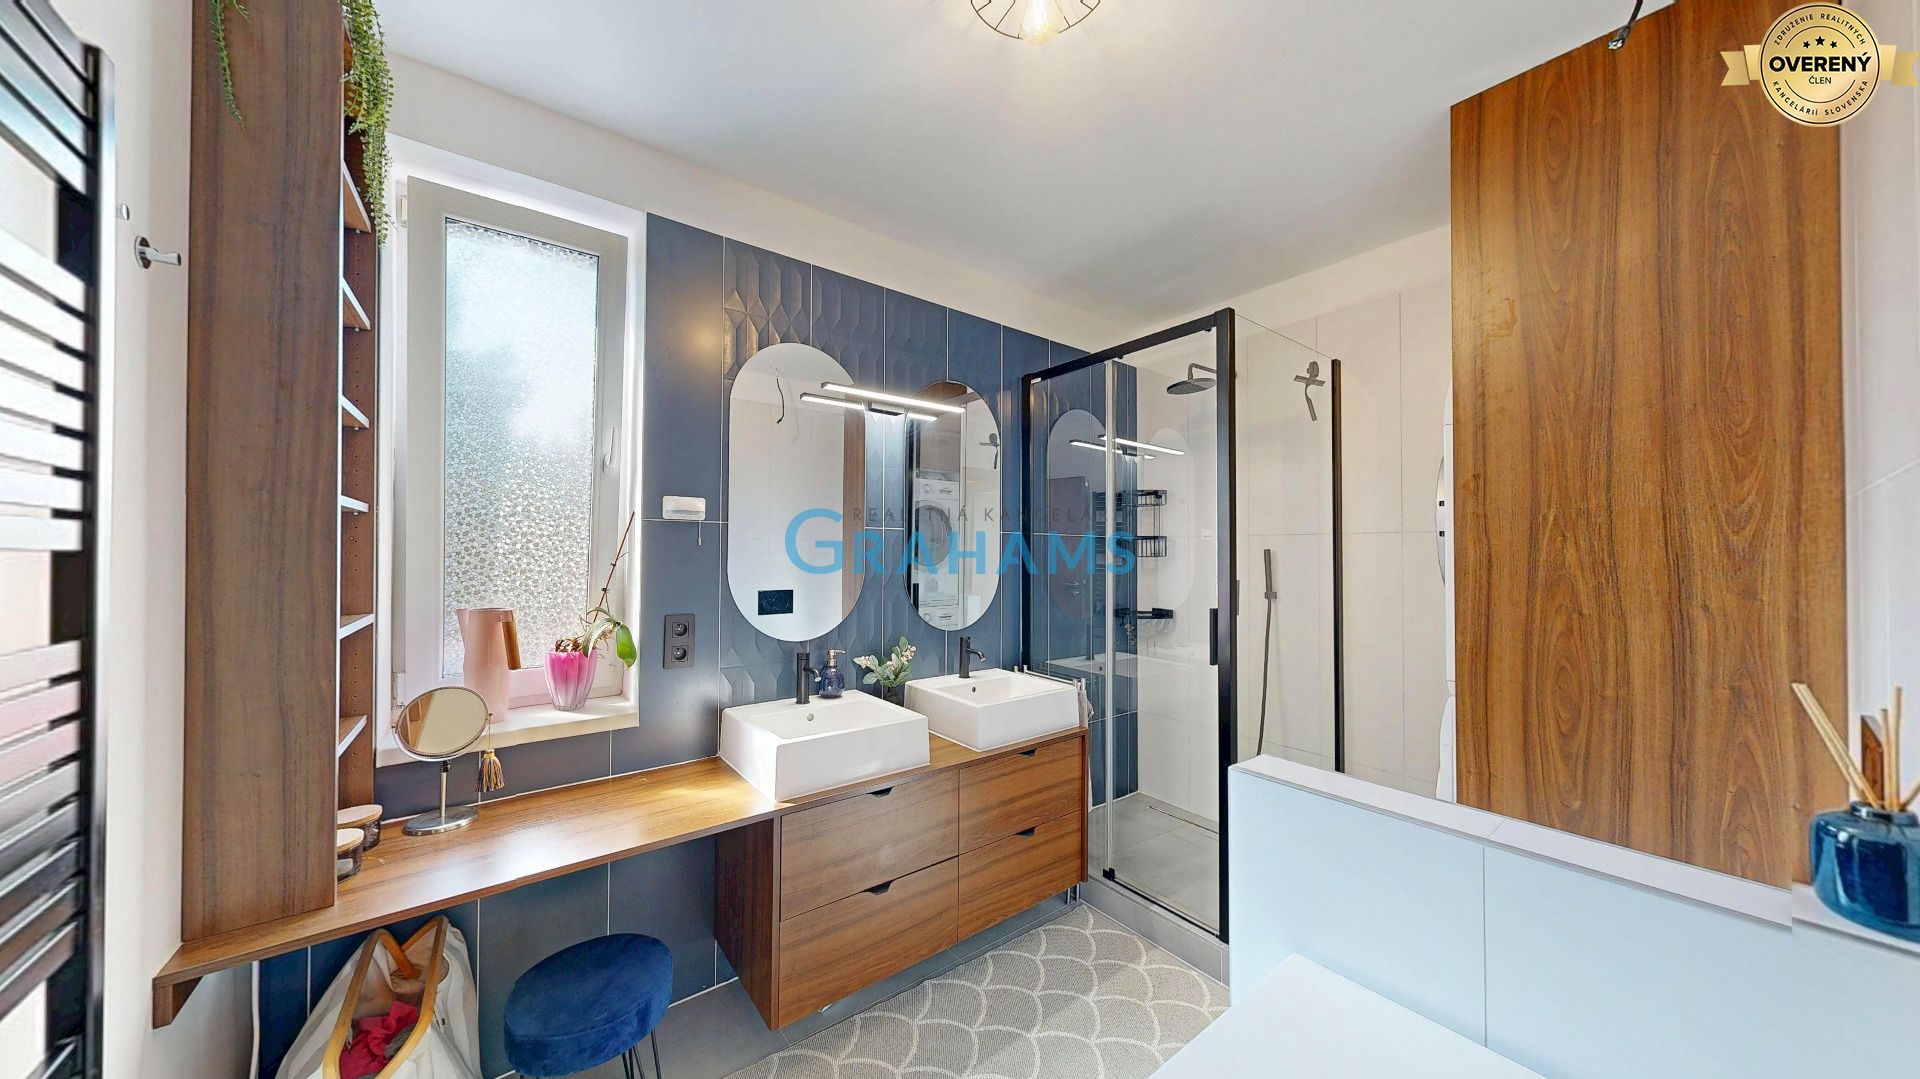
The upper floor comprises a hallway, bathroom and three separate rooms. This layout naturally separates the social area of the home from the private night zone and creates practical conditions for comfortable family living.
EQUIPMENT AND TECHNICAL SPECIFICATIONS:
The building is constructed as a masonry structure using HELUZ ceramic blocks. The vertical load-bearing structures consist of external walls made of 300 mm thick HELUZ brick blocks and internal load-bearing walls made of 250 mm and 300 mm thick HELUZ blocks. The ceiling structure above the ground floor is constructed using the PREMACO system. The load-bearing system also includes reinforced concrete ring beams, while the internal vertical circulation is provided by a reinforced concrete staircase.
The apartment has its own gas heating system and hot-water underfloor heating. The building is insulated, the apartment has plastic windows, and fibre-optic internet connection and cable TV are available.
RENOVATIONS AND TECHNICAL IMPROVEMENTS:
A number of technical improvements and investments have been carried out in the apartment and the building over the years. In 2016, the glazing in two windows in the living room was replaced, including the fixed section of the window next to the terrace access. In 2018, the concealed Geberit systems in both the upstairs and downstairs WCs were replaced. In 2020, a prefabricated Gardeon garden shed was installed. In 2021, the upstairs bathroom and downstairs WC were renovated, while the driveway to the parking area was also repaired and a drainage channel was installed.
Technical maintenance of the building continued in the following years. In 2023, part of the roof membrane above the parking area was repaired. In 2024, the rainwater downpipes were replaced and converted to an external drainage system, sections of the roof around the roof drains were repaired and replaced, and the entire roof parapet was repaired.
TERRACE AND PRIVATE FRONT GARDEN:
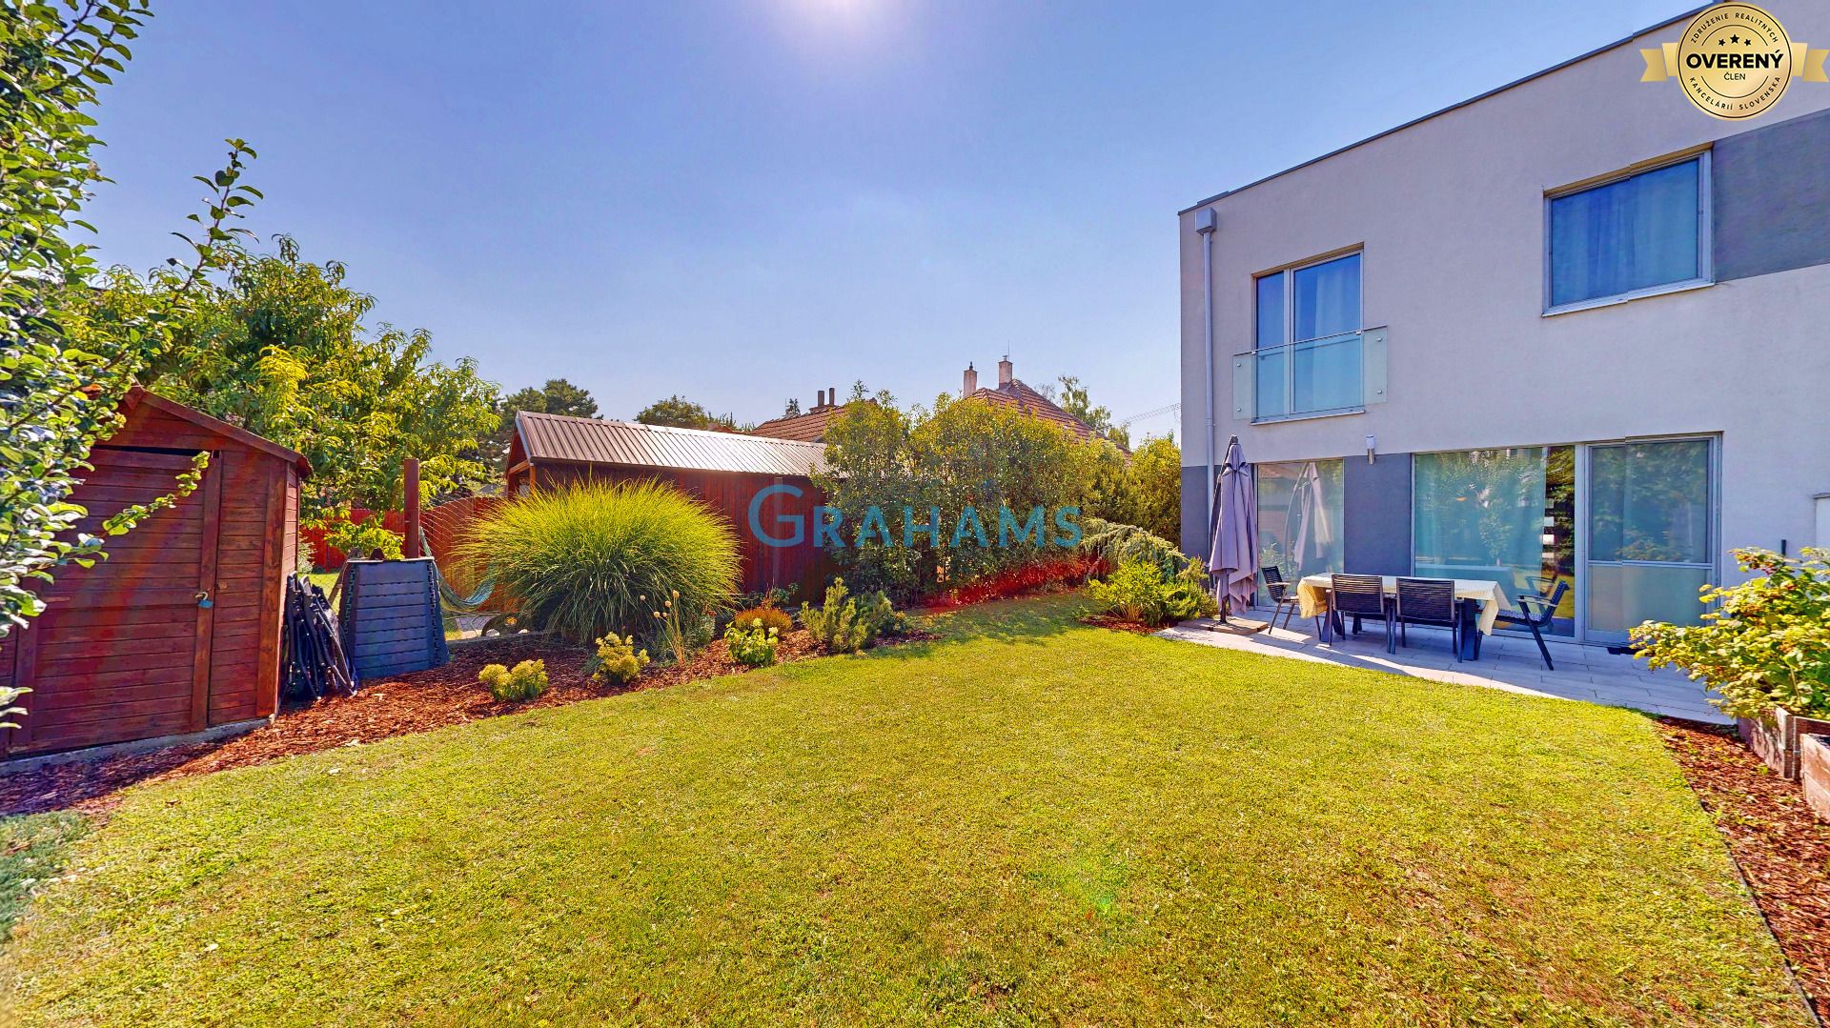
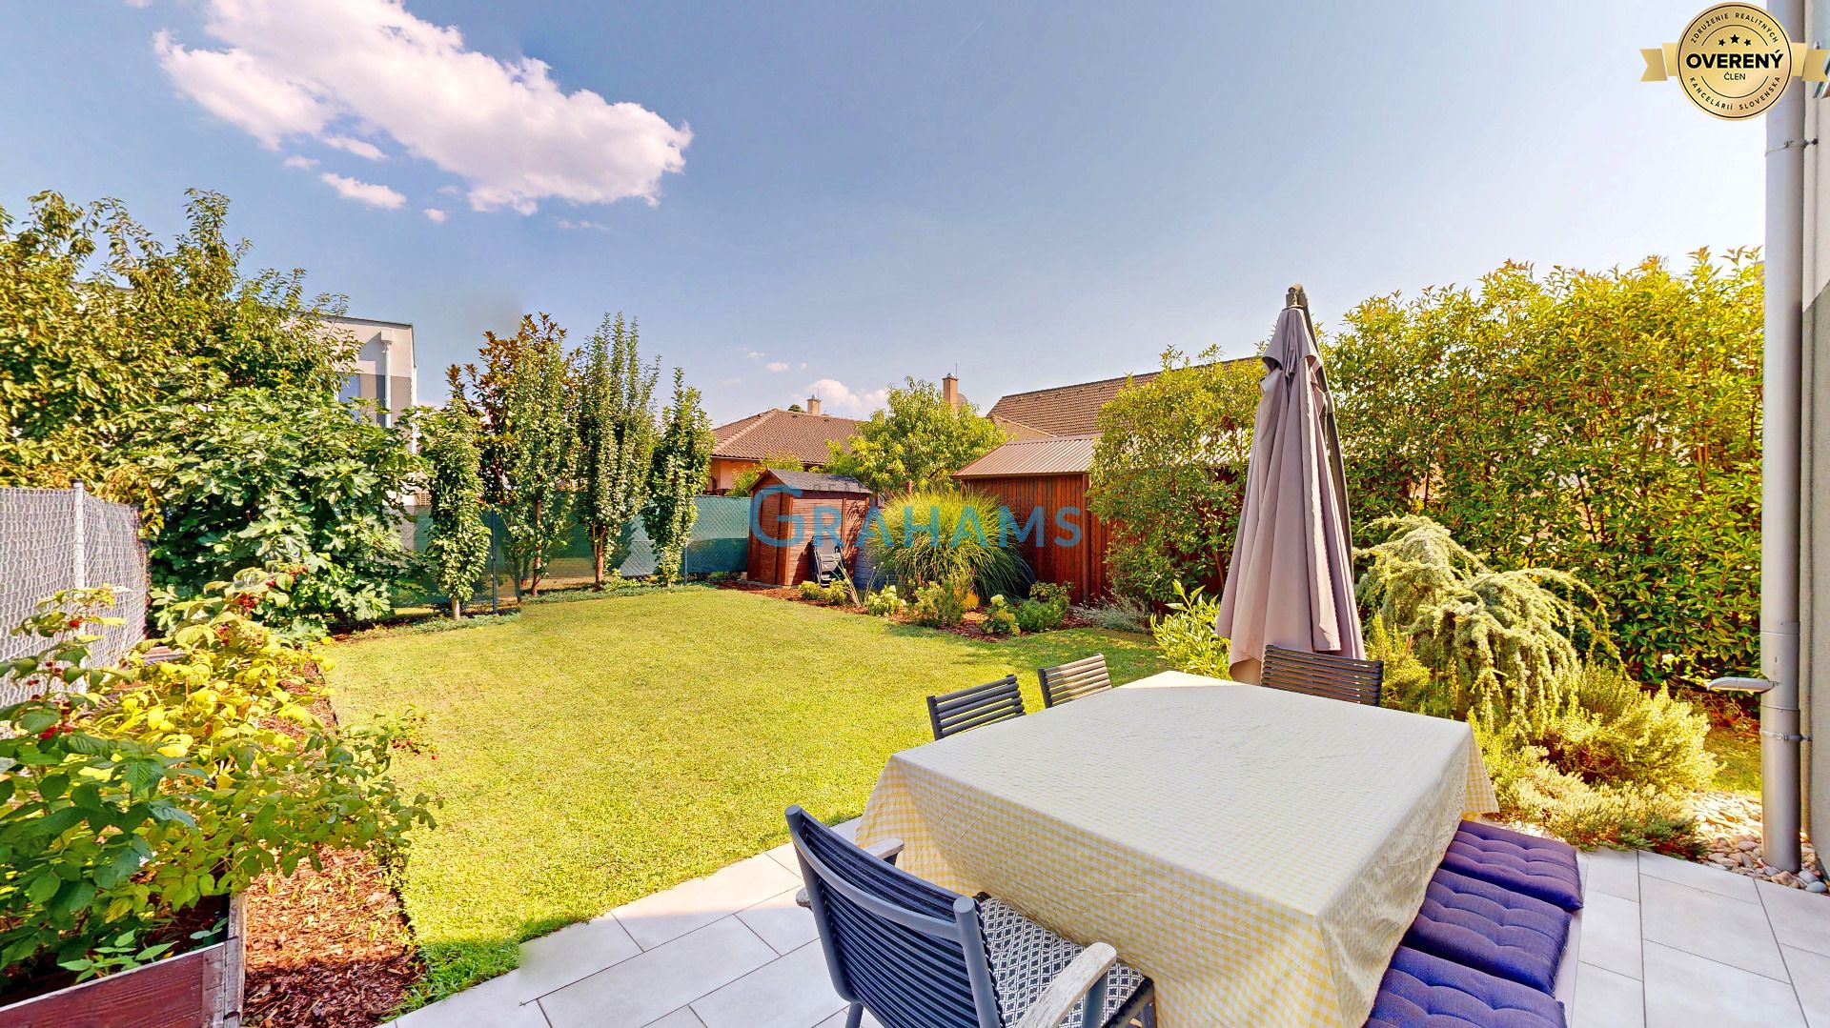
A major benefit of the property is its private outdoor space. The apartment includes a terrace measuring 13.44 m² and a private front garden measuring 165 m². The garden provides ample space for relaxation, family seating, a children's play area, gardening or other uses according to the new owner's preferences. It also includes a prefabricated Gardeon garden shed installed in 2020 with an area of 5.7 m². There is also a wooden shed in the garden used for storing gardening tools.
The combination of generous interior space, a terrace and a private outdoor area creates a style of living that combines the advantages of an apartment with the comfort of a family house.
PARKING:
The property includes designated private parking. The driveway to the parking area was repaired in 2021 and a drainage channel was installed at the same time.
MONTHLY COSTS:
Gas: EUR 52 per month
Electricity: EUR 50 per month
Water: EUR 40 per month
Total monthly costs: approximately EUR 142
PRICE:
The property price is EUR 429,990 including commission and complete legal services. The purchase agreements are authorised by a lawyer. If you are interested in a viewing or require additional information, please do not hesitate to contact us. I am here for you to ensure that the entire process is handled quickly, professionally and with confidence. I look forward to meeting you in person.
CONTACT:
If you are interested in a viewing or require additional information, please do not hesitate to contact us.
Responsible real estate agent:
Marián Tomko, MBA
0948 970 073
tomko@grahams.sk
Notice: The property description, text and photographic documentation are the property and copyrighted work of Grahams © Copyright Grahams.
Grahams real estate agency, exclusively representing the client, offers for sale a spacious 4-room duplex apartment in an intimate family house. The property offers a usable floor area of 107.71 m², a terrace of 13.44 m² and a...
Read more