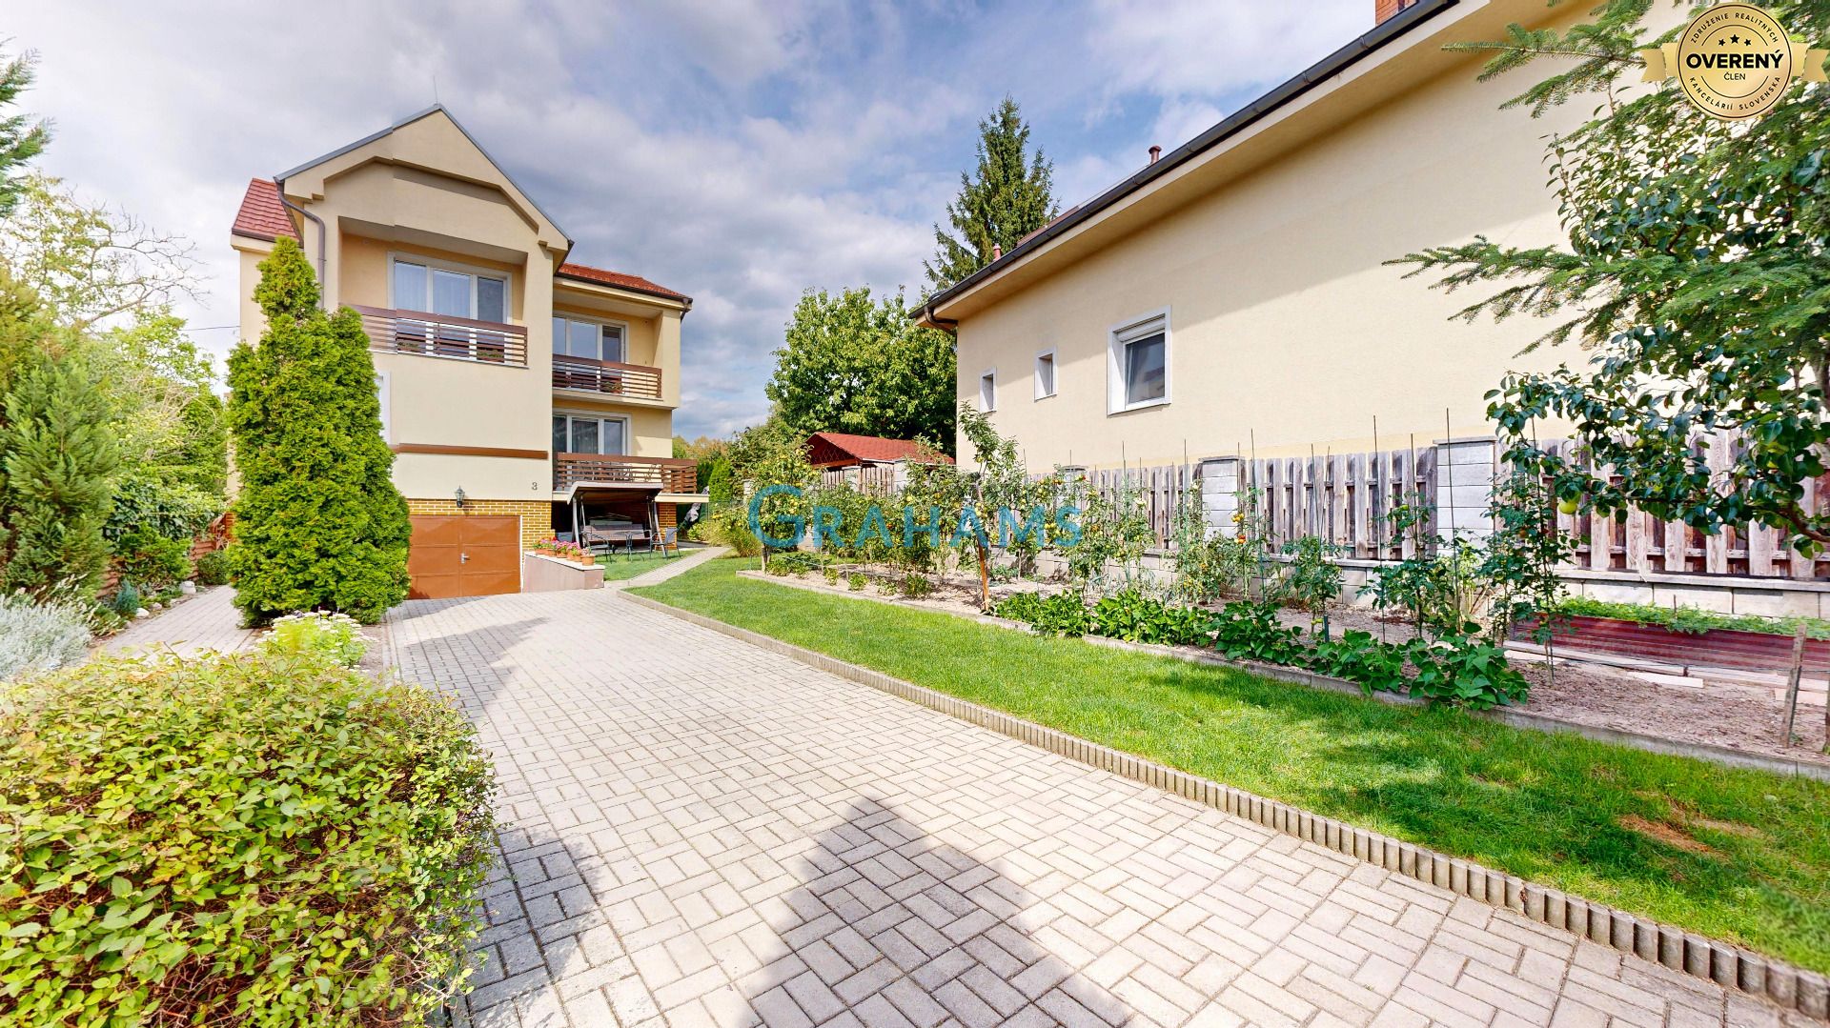
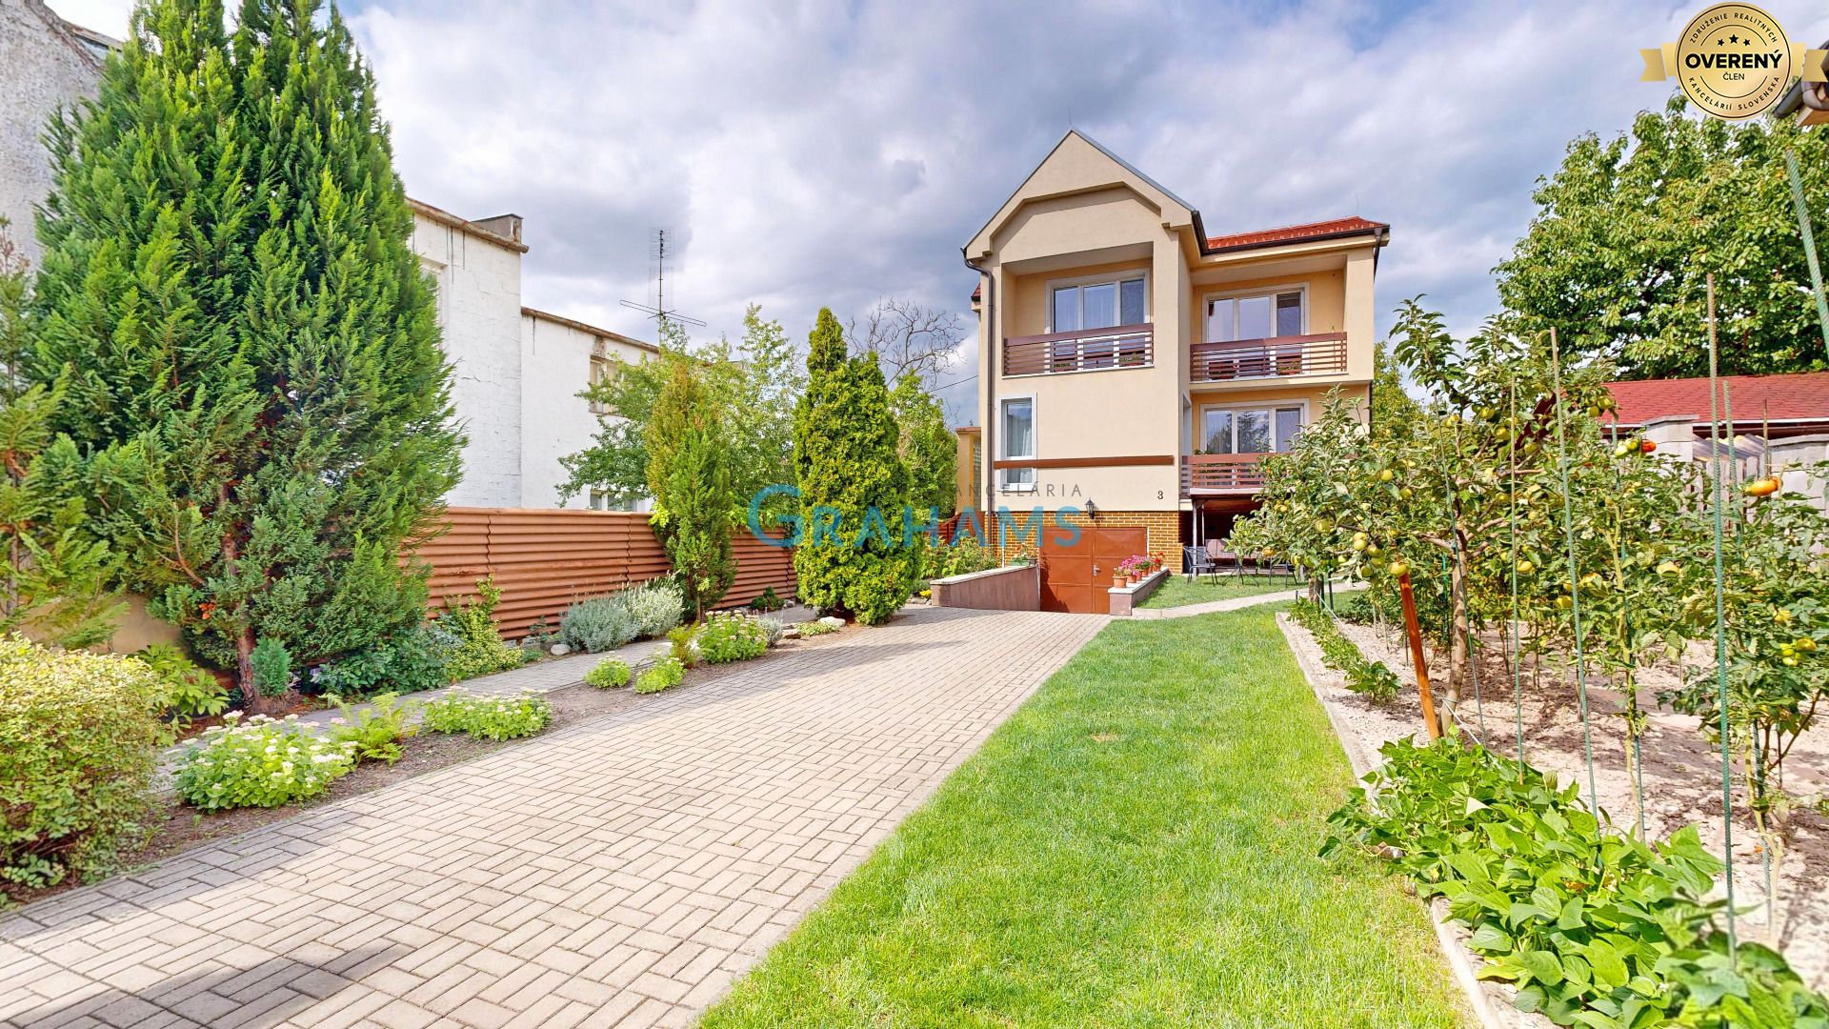
Grahams Real Estate Agency, acting as the exclusive representative of the client, offers for sale a detached family house located on Lediny Street in the Bratislava – Lamač district. The family house was built in 1975 and is situated on a plot with a total area of 465 m², with a built-up area of 219 m². The house is fully basemented, has two above-ground floors and a garage located directly in the basement. Based on the floor plans, the house has approximately 155 m² of floor area across the two above-ground floors and approximately 234 m² of total floor area including the basement and garage. The property is southeast-facing.
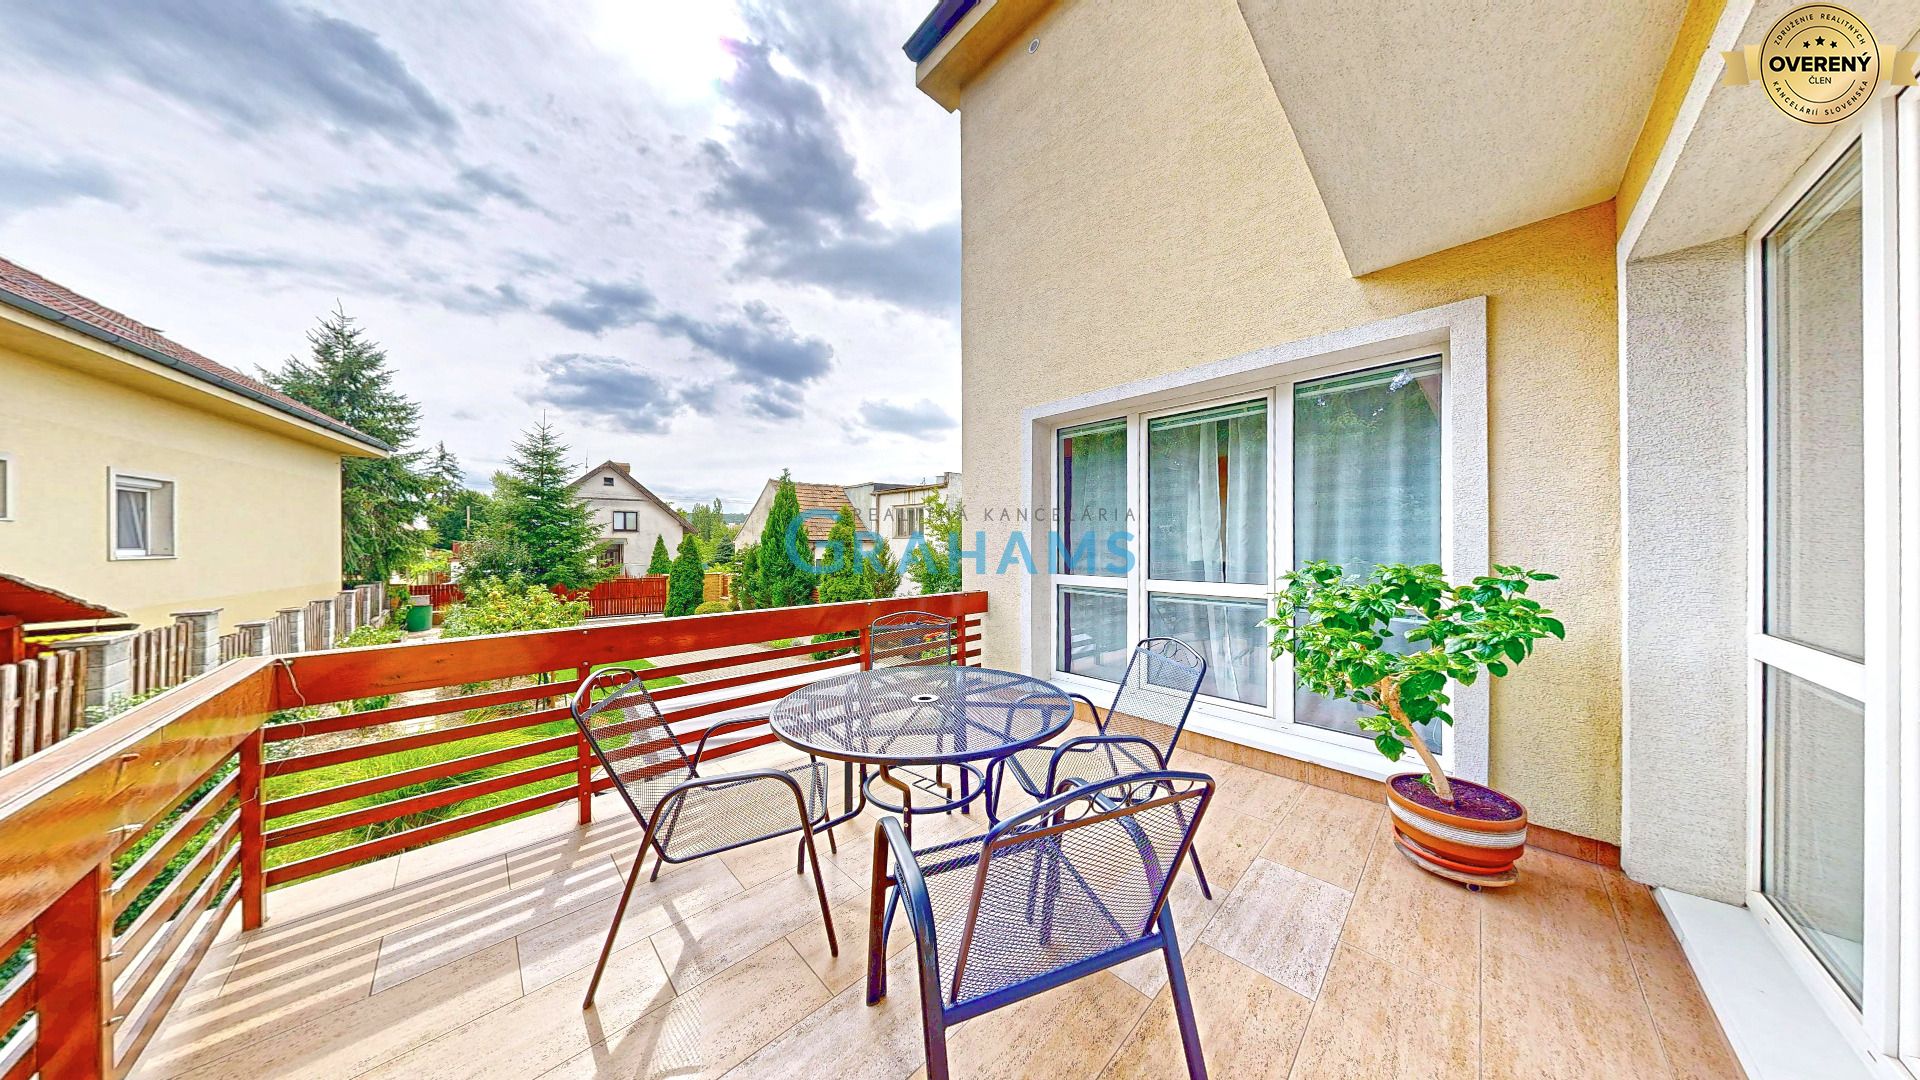
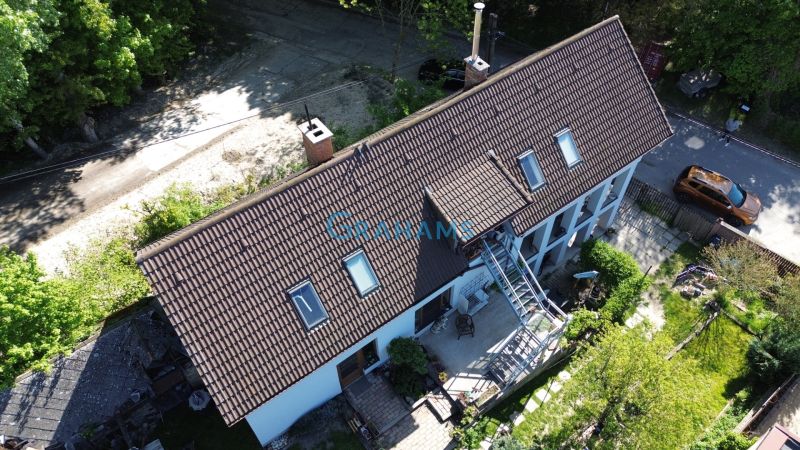
The interior of the house has largely retained its original character, while several significant technical renovations and upgrades have been carried out on the property over the years. The most important include the complete conversion of the original flat roof into a pitched roof in 2008, thermal insulation of the house, plastic windows in the residential areas, renovation of the terrace and loggias, replacement of the gas boiler and a new water connection.
3D TOUR: https://my.matterport.com/show/?m=9yEhj6BscEC
PROPERTY INFORMATION:
Type: detached family house
Location: Lediny, Bratislava – Lamač
Year of construction: 1975
Number of rooms: 6
Number of floors: 2 above-ground floors + basement
Basement: fully basemented
Floor area of the above-ground floors: approximately 155 m²
Total floor area including basement and garage: approximately 234 m²
Built-up area: 219 m²
Plot area: 465 m²
Orientation: southeast
Construction: masonry
Thermal insulation: yes
Garage: yes
Parking on the property: 3 to 4 vehicles
Heating: condensing gas boiler + solid-fuel boiler
Utilities: electricity, water, sewerage, gas
Electricity: 230/380 V
Cable TV: UPC
Orange fibre-optic network: available at the property boundary
LAYOUT:
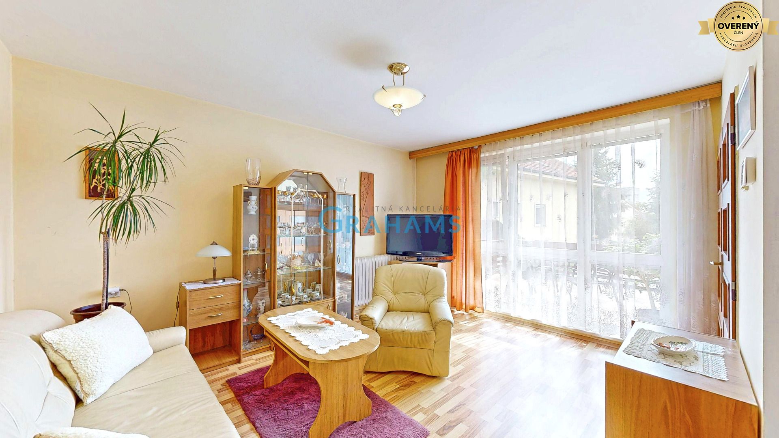
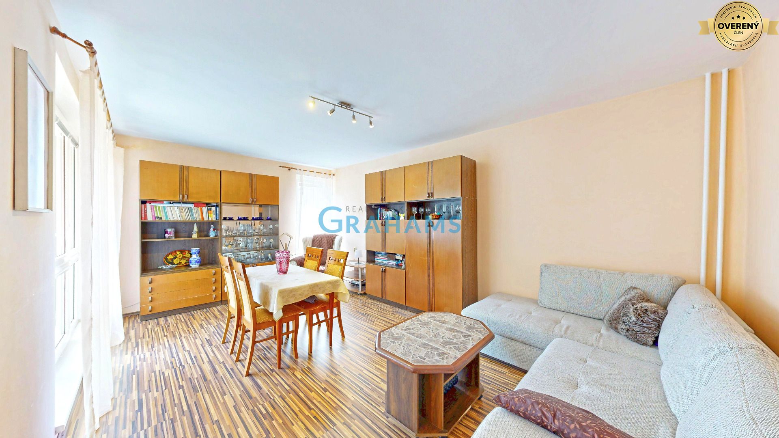
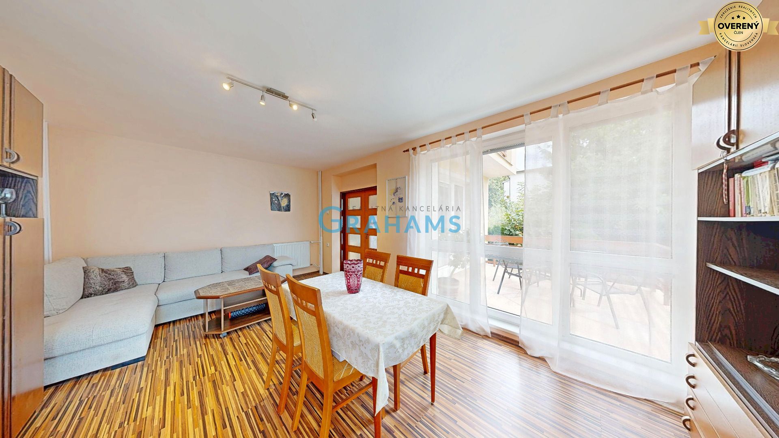
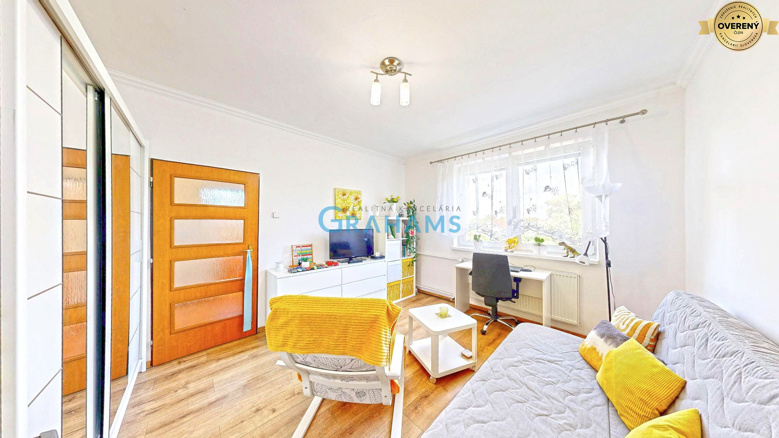
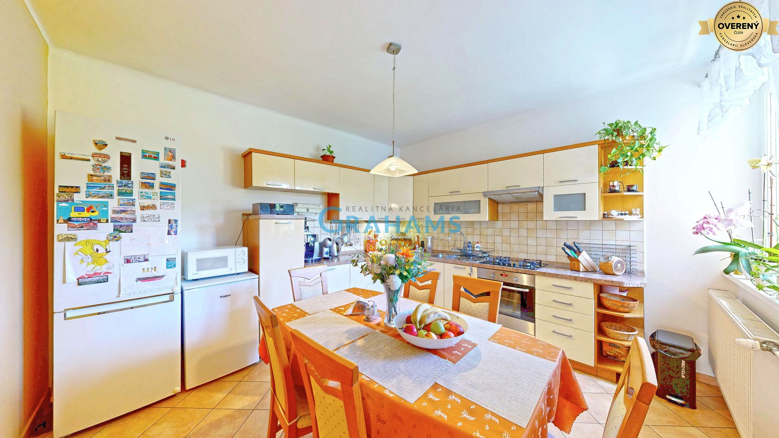
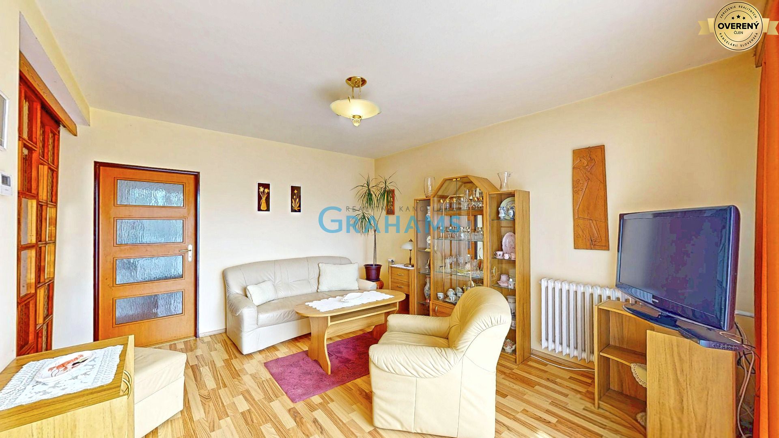
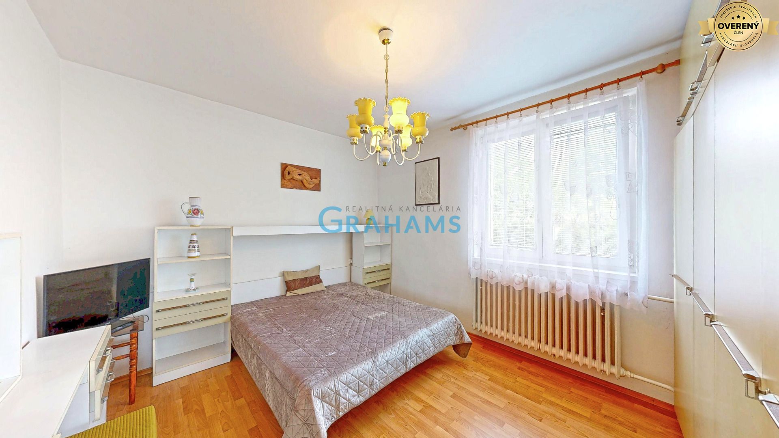
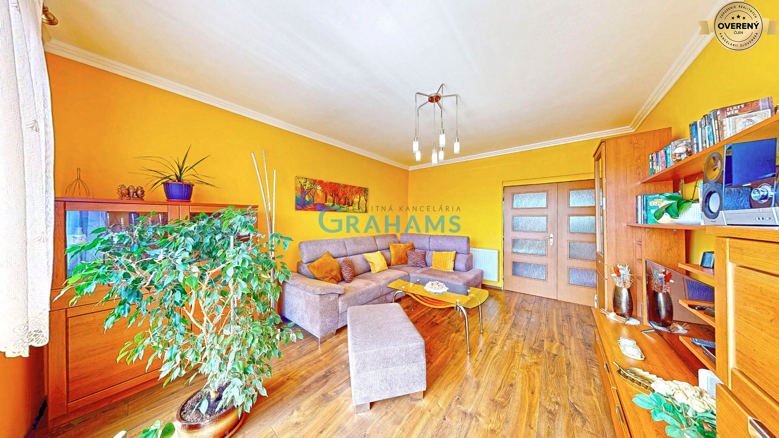
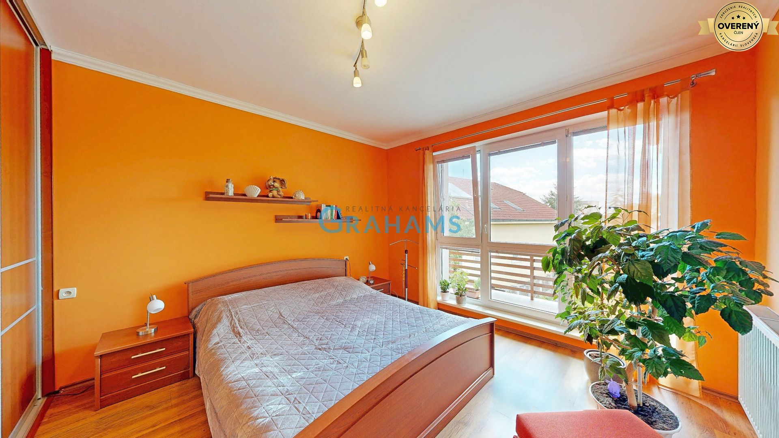
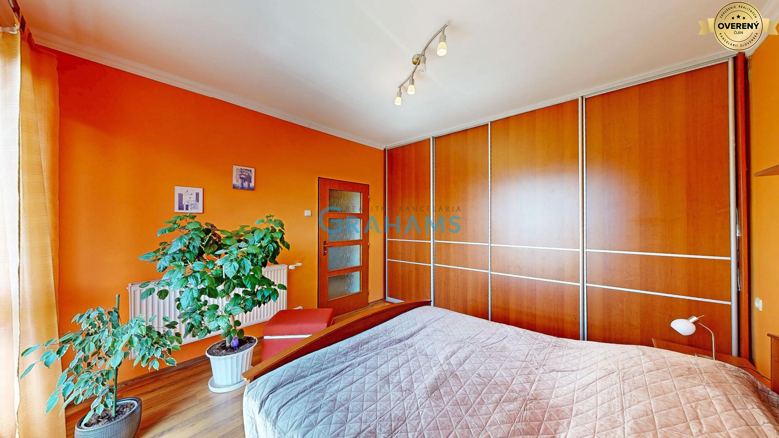
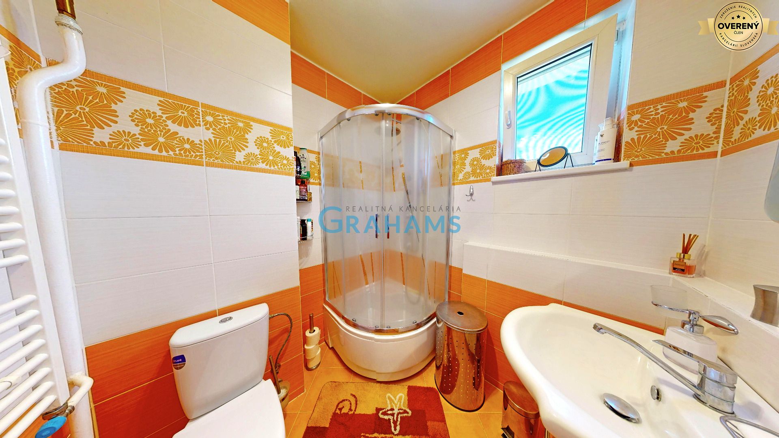
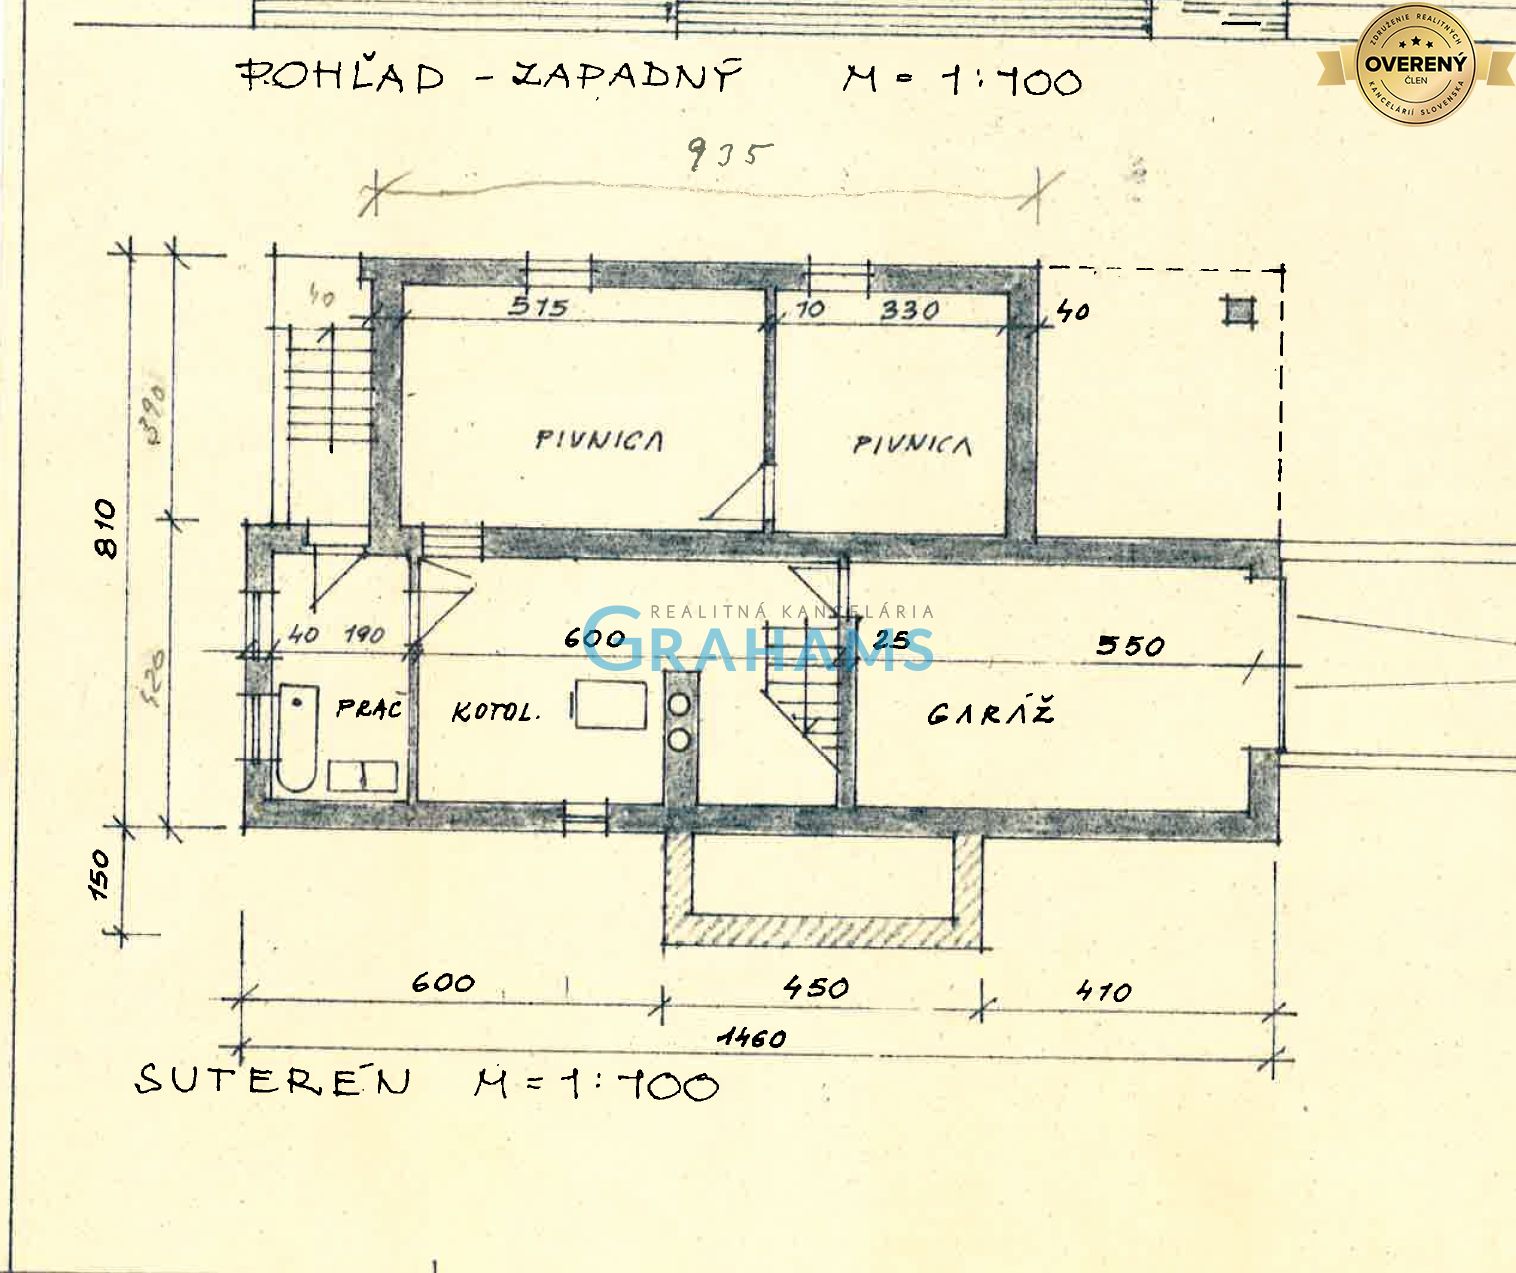
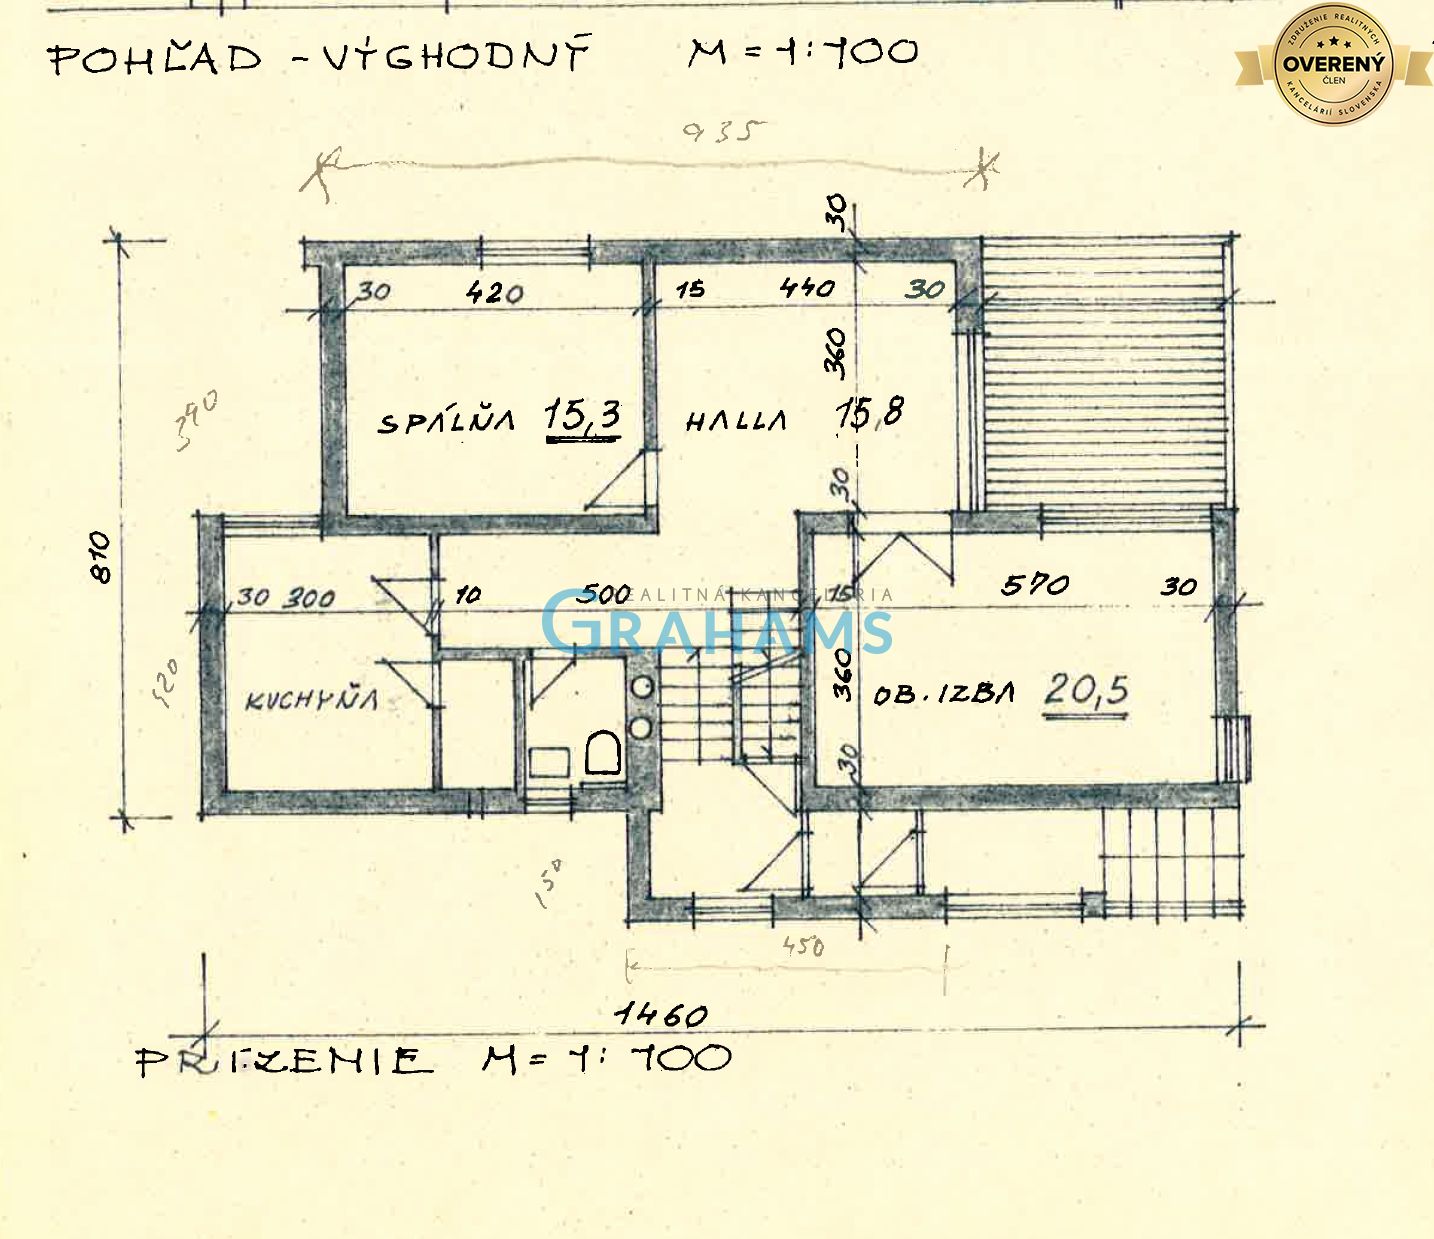
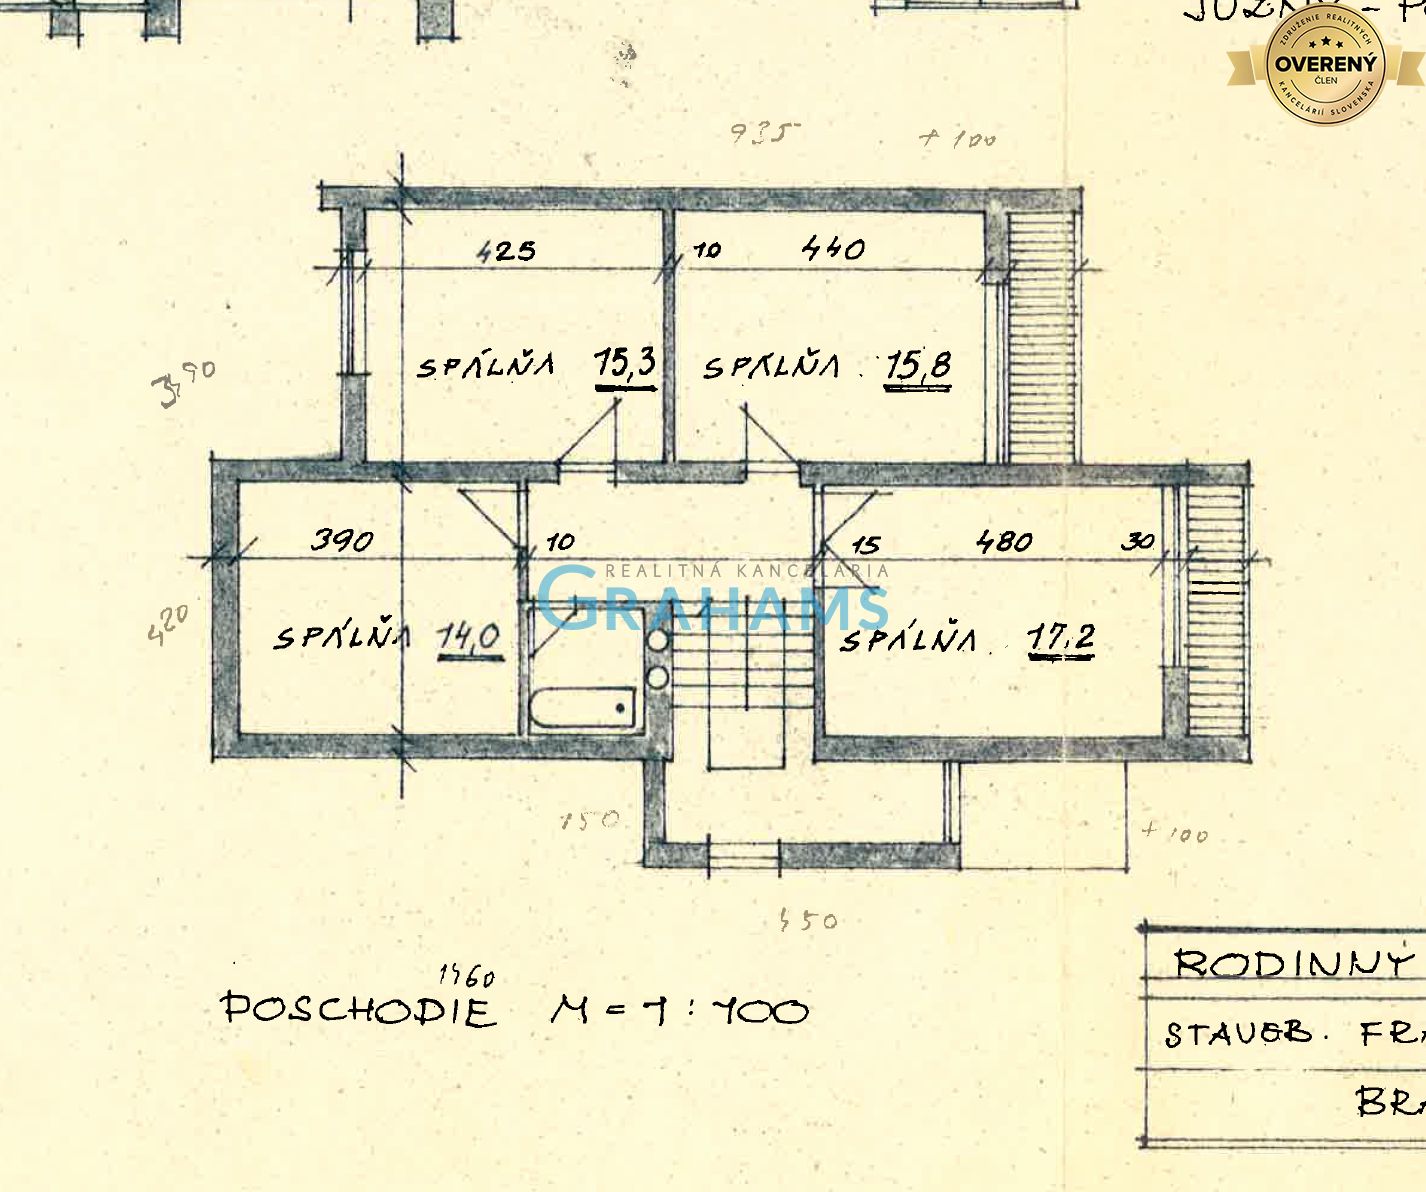
The family house consists of a basement, ground floor and upper floor, all interconnected by an internal staircase. The basement includes a garage, boiler room, laundry room and two cellar rooms. The garage is equipped with a sink and the main water shut-off valve, the floor is finished with a levelling compound and the ceiling is insulated with 5 cm of polystyrene. The boiler room is equipped with two boilers and a 380 V connection. The laundry room features a sink, bathtub, gas stove, floor drain connected to the sewerage system and a separate exit to the exterior. One of the cellar rooms has a concrete floor, while the other has a floor finished with a levelling compound. The ground floor consists of a living room, two rooms, a separate kitchen, a bathroom with toilet, entrance areas and a staircase. The upper floor offers three rooms, a bathroom, hallway, staircase, loggias and access to the attic, which provides ample storage space.
TECHNICAL CONDITION AND RENOVATIONS:
The house was built from solid slag-cement blocks, with both the external walls and the central load-bearing wall constructed from blocks measuring 40 × 30 × 25 cm. The ceiling structures consist of ceramic beams and MIAKO ceramic inserts filled with concrete. The ring beams are made of cast concrete reinforced with steel reinforcement. The foundations are made of cast concrete filled with broken stone and, according to the technical documentation, reach a thickness of approximately 1 m in some areas. They are waterproofed with bituminous membrane, and the building is drained by ceramic drainage pipes installed at a depth of approximately 2 m, which direct water into a drainage shaft behind the house.
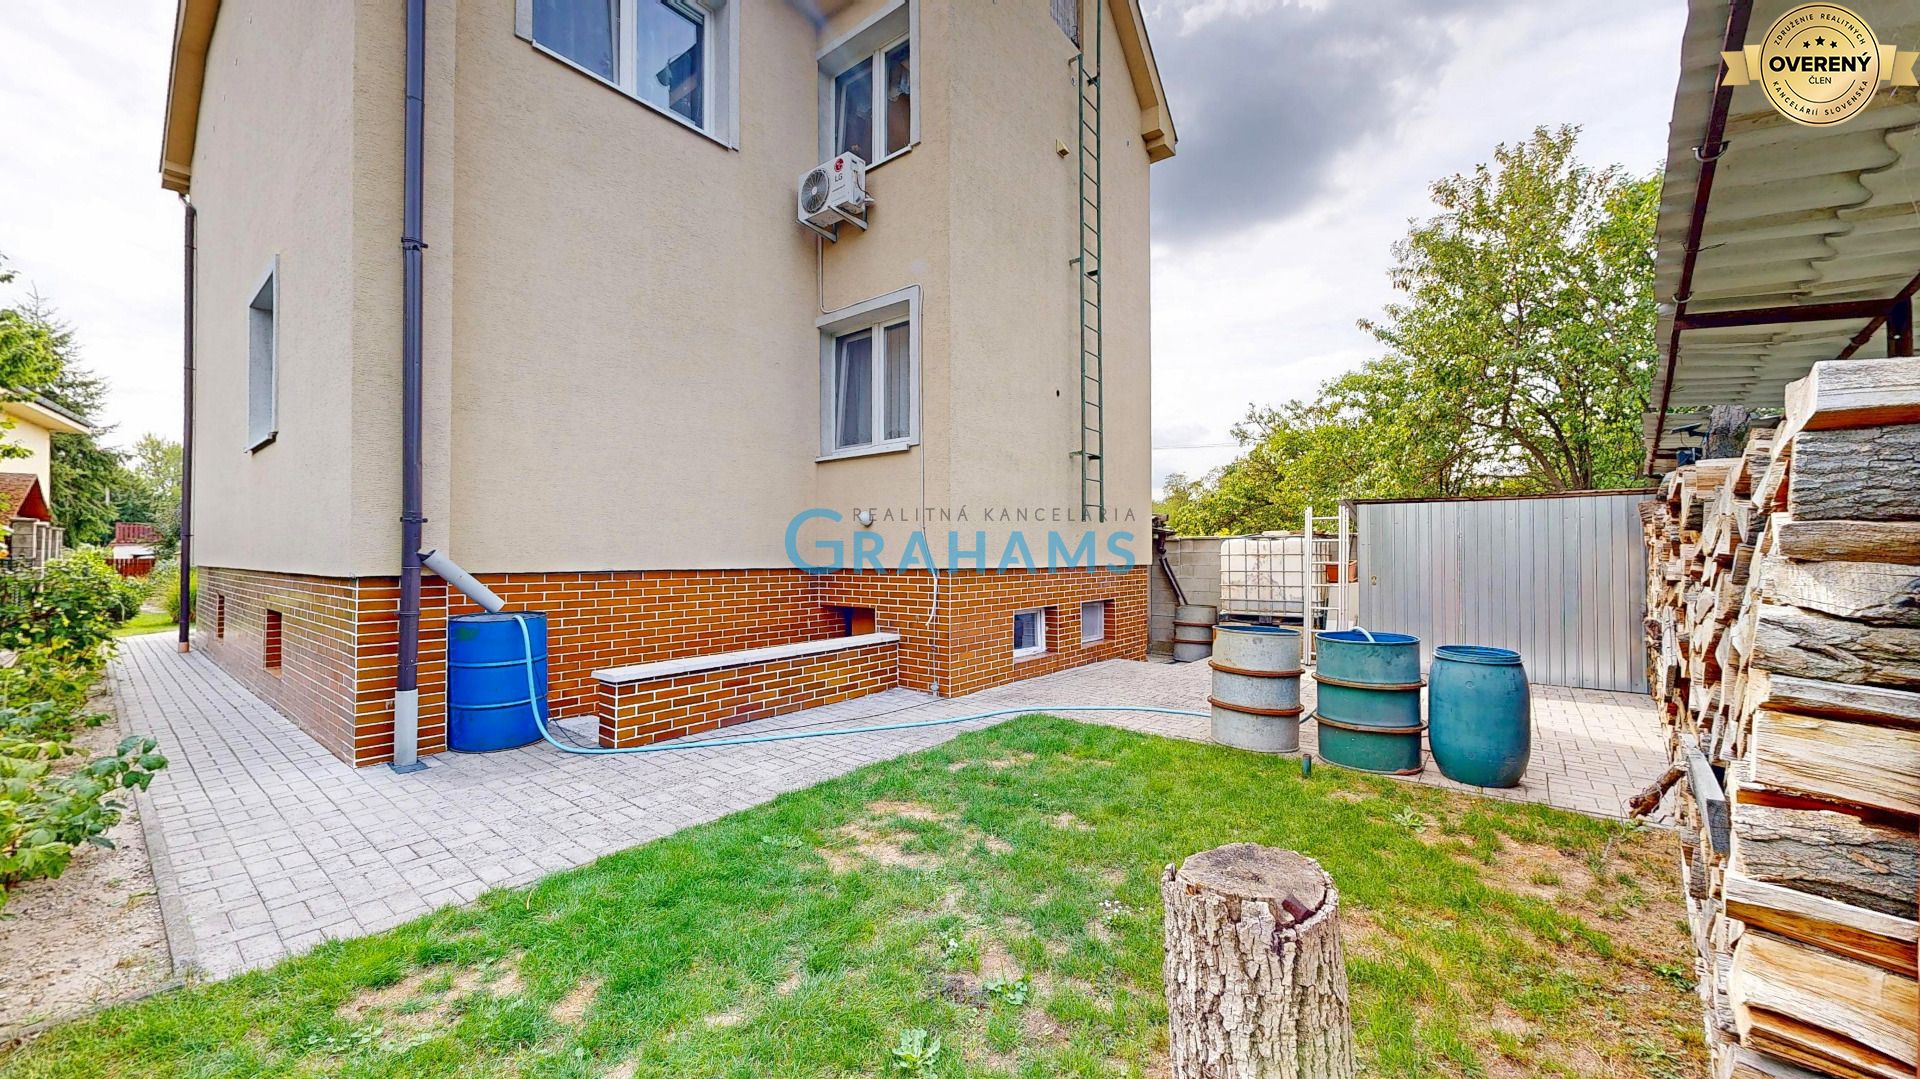
The façade of the house is insulated with 5 cm of polystyrene. The windows in the residential areas are plastic, while the laundry room has wooden windows and the basement areas have metal windows. One of the most significant investments was the complete roof conversion in 2008, when the original flat roof was replaced with a pitched roof. The roof is covered with Tondach fired clay tiles. The ceiling beneath the roof is insulated with a 20 cm layer of floor-grade polystyrene. Approximately 100 spare Tondach roof tiles are also included with the property.
The terrace and loggias underwent extensive renovation eight years ago. The original tiles and damaged concrete layers were removed. New waterproofing was subsequently installed, together with a balcony screed containing a plasticiser, an additional waterproofing layer and gres tiles. Aluminium balcony profiles were also installed.
HEATING AND UTILITIES:
The house uses a combined heating system. It is equipped with a Protherm condensing gas boiler, which was replaced three years ago, as well as a separate ATMOS solid-fuel boiler for wood. Both boilers are interconnected in a way that allows them to operate independently without the need for switching. Cast-iron radiators are installed on the ground floor, while Korado radiators are installed on the upper floor. The house is connected to all utilities – electricity, water, sewerage and gas. A new water connection from the street to the water meter shaft was installed four years ago. The internal water pipes are made of galvanised steel.
The electrical installation consists of a combination of copper wiring and the original aluminium wiring. Several socket and lighting circuits have been replaced with copper wiring. A 380 V connection is also available. The waste pipes inside the house are plastic and are subsequently connected to stoneware piping leading to the public sewerage system. The gas pipe up to the gas meter was replaced three years ago.
PLOT AND PARKING:
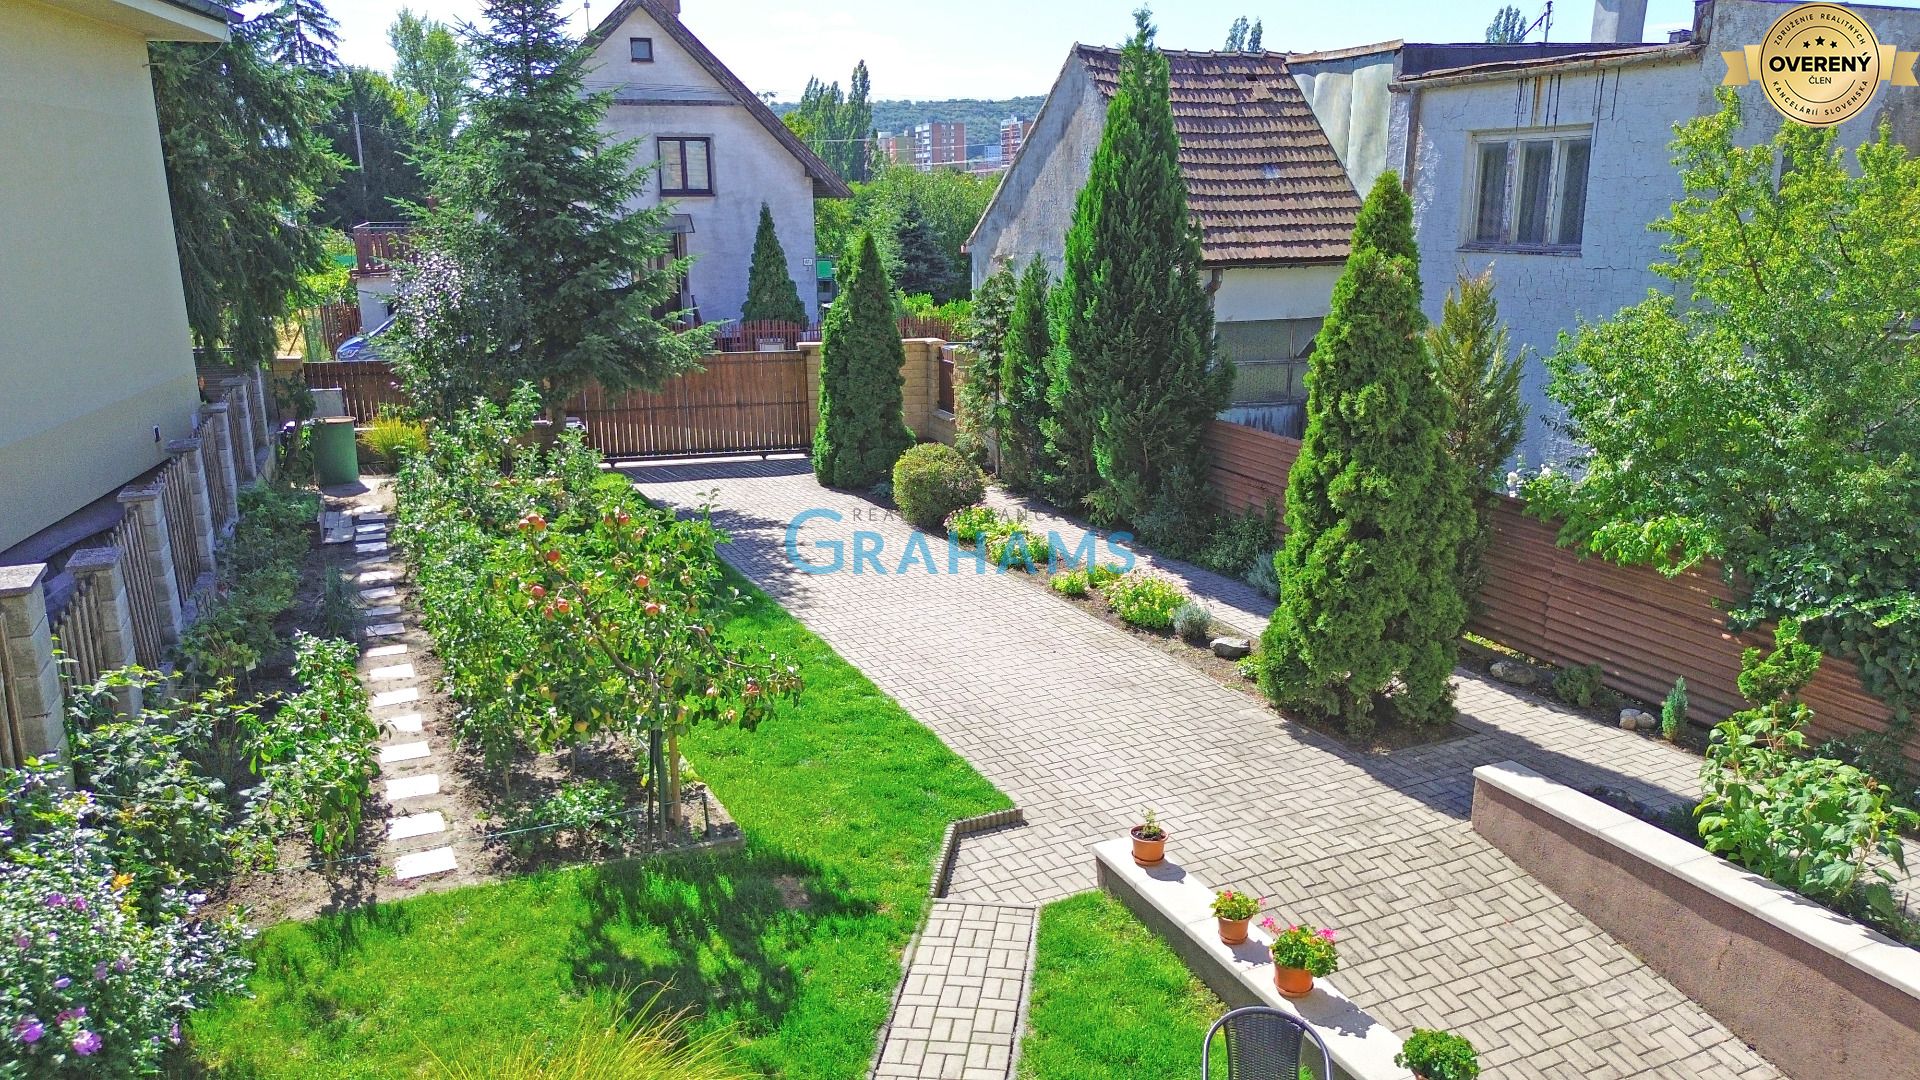
Parking is provided in the garage located directly in the basement of the family house. Access to the property is secured by a gate with an electric drive, which was replaced three years ago. The property provides comfortable parking for 3 to 4 vehicles.
INTERNET AND TV:
UPC cable television is installed in the house. An Orange fibre-optic cable runs along the boundary of the property.
LOCATION:
The property is located on Lediny Street in the Bratislava – Lamač district, in an established and peaceful residential area consisting predominantly of family houses. The location offers pleasant family living with good access to local amenities, nature and transport connections to other parts of Bratislava.
Lamač's comprehensive range of amenities is concentrated mainly around Malokarpatské Square. Grocery stores, a healthcare centre, pharmacy, primary school, kindergartens, children's playgrounds, sports facilities, restaurants and other services required for everyday life are available. Families with children will also appreciate the availability of preschool and primary education directly in Lamač.
The location offers numerous opportunities for sports and active recreation. Lamač features children's and multifunctional playgrounds, sports facilities and a summer swimming pool. The proximity of the Little Carpathians also provides excellent conditions for hiking, cycling, walking and spending leisure time in nature.
PRICE:
The asking price of the property is EUR 629,990. The price includes complete legal services, authorisation of the purchase agreements by a lawyer and assistance with the transfer of ownership.
CONTACT:
If you are interested in arranging a viewing, please do not hesitate to contact us.
Responsible real estate agent:
Marián Tomko, MBA
0948 970 073
tomko@grahams.sk
Notice: The property description, text and photographic documentation are the property and copyrighted work of Grahams © Copyright Grahams
Grahams Real Estate Agency, acting as the exclusive representative of the client, offers for sale a detached family house located on Lediny Street in the Bratislava – Lamač district. The family house was built in 1975 and is situated on a plot...
Read more

 Family house